Premier Real Estate & Investments

2235 Orchard PLRoswell, GA 30076
Mortgage Calculator
Monthly Payment (Est.)
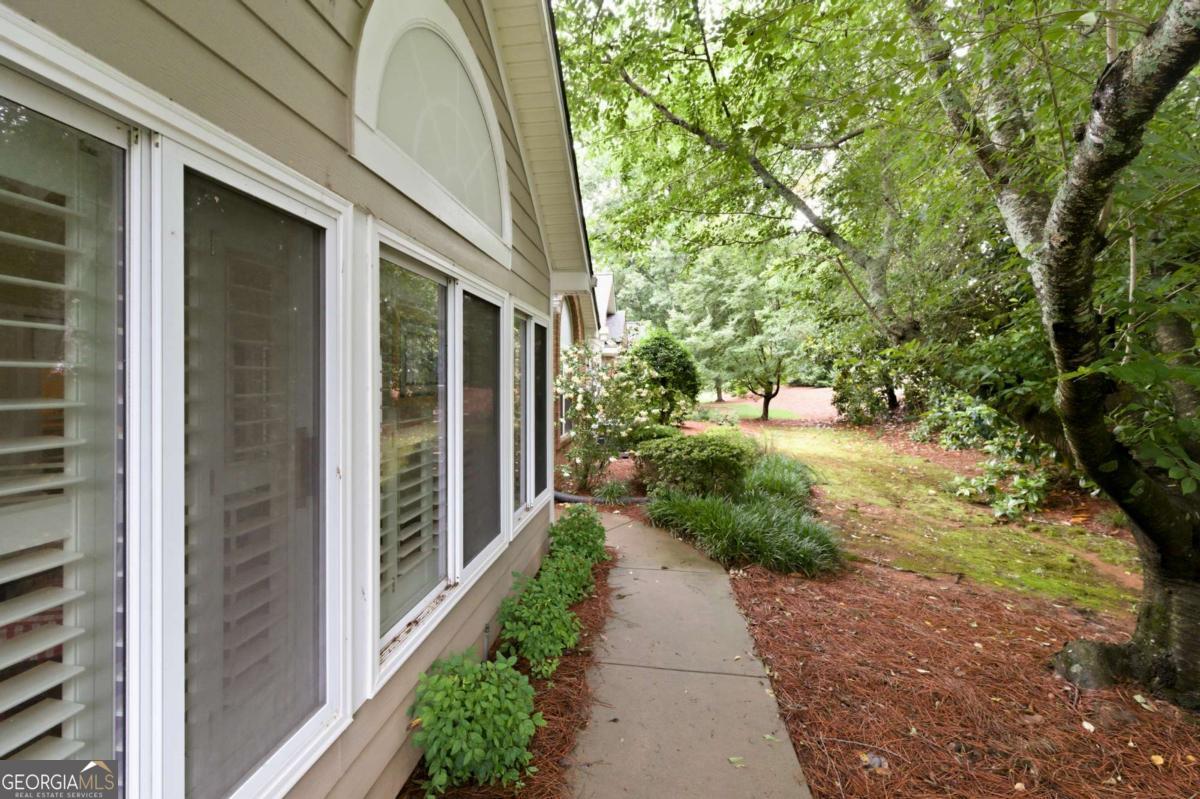
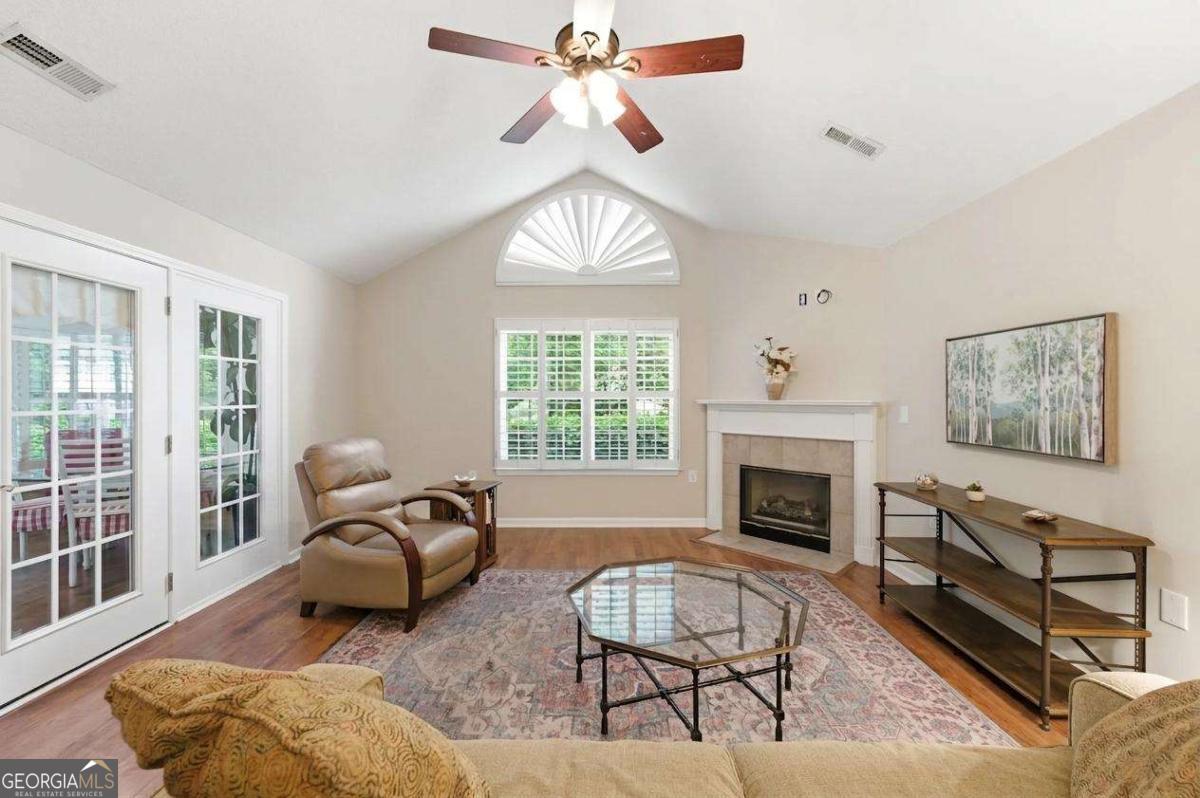
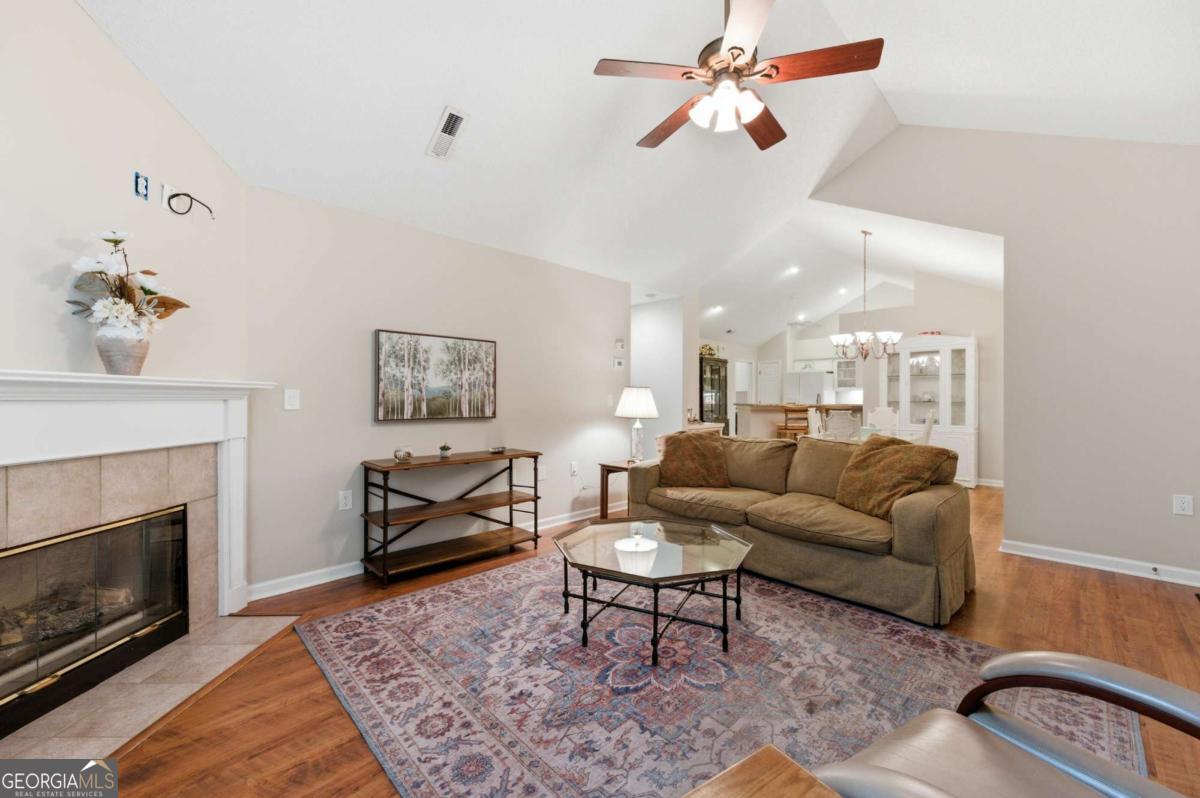
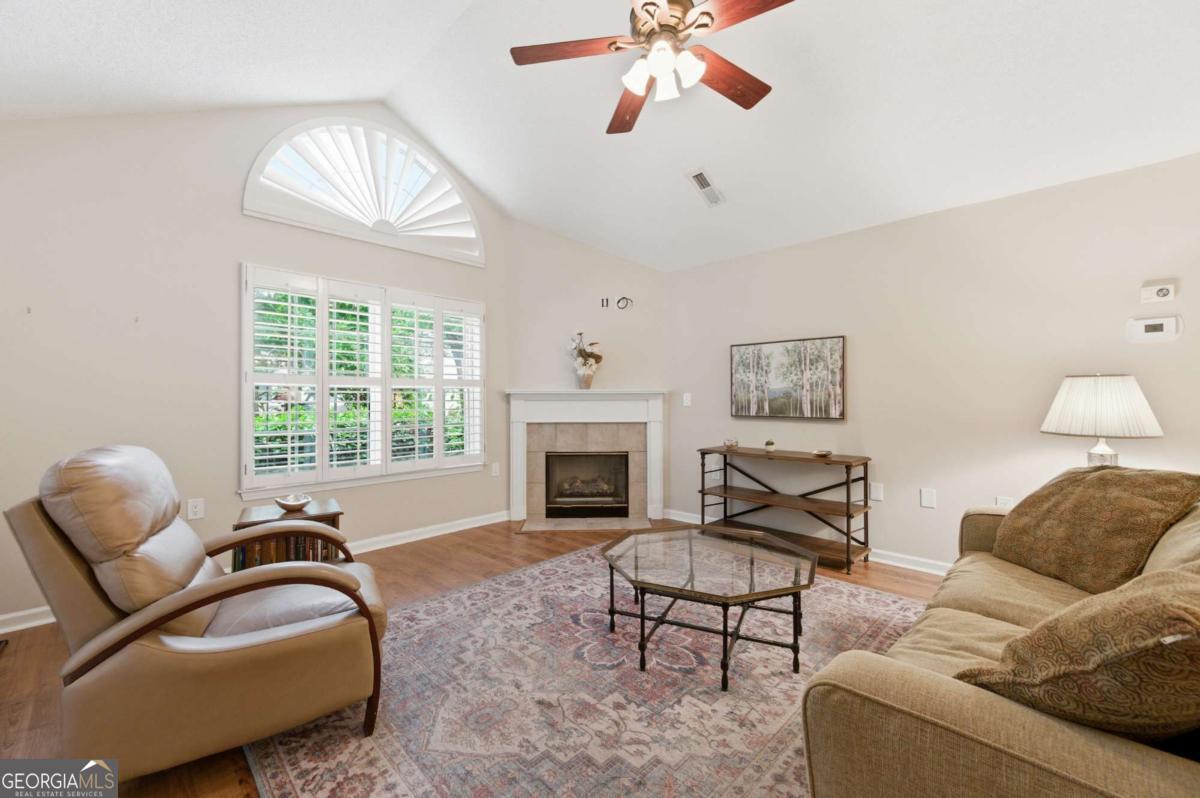
$2,395OPEN HOUSE MAY 31st from 2-4 pm!Welcome to one-level ranch-style living in the highly sought-after Orchards at Crabapple Community, which caters to those 55 and over. This neighborhood is ideally located near Vibrant Crabapple, Charming Historic Roswell, and Awesome Downtown Alpharetta! This hidden gem is where comfort, convenience, and community come together. From the moment you enter, you will be greeted by abundant natural light, enhanced by plantation shutters, a welcoming sunroom for enjoying coffee or socializing with family/neighbors, and a family room with a fireplace. The primary suite includes a completely renovated en-suite bathroom, a walk-in closet, a linen closet, gleaming quartz countertops, a shower, and double sinks! Two additional bedrooms share the second renovated bathroom! A spacious kitchen with granite countertops, under- cabinet lighting, and an abundance of storage is situated in the middle of the home. The convenient laundry room is equipped with a washer and dryer! Enjoy being just blocks from dining, grocery stores, Starbucks, and everyday conveniences. Don't feel like cooking? Plenty of nearby restaurants are ready when you are. The best part of living in the Orchards is the lifestyle! The HOA takes care of yard maintenance, exterior maintenance, termite bond, water, sewer, and garbage! Don't miss the community pool, clubhouse, and exercise facility! Active social calendar! A must see!!
| yesterday | Listing first seen on site | |
| yesterday | Listing updated with changes from the MLS® |

Information deemed reliable but not guaranteed. The data relating to real estate for sale on this web site comes in part from the Broker Reciprocity Program of Georgia MLS. Real estate listings held by brokerage firms other than this office are marked with the Broker Reciprocity logo and detailed information about them includes the name of the listing brokers. Copyright © 2020-present Georgia MLS. All rights reserved.
Last checked: 2026-05-31 01:19 AM UTC