Premier Real Estate & Investments

315 E College AVEAshburn, GA 31714
Mortgage Calculator
Monthly Payment (Est.)
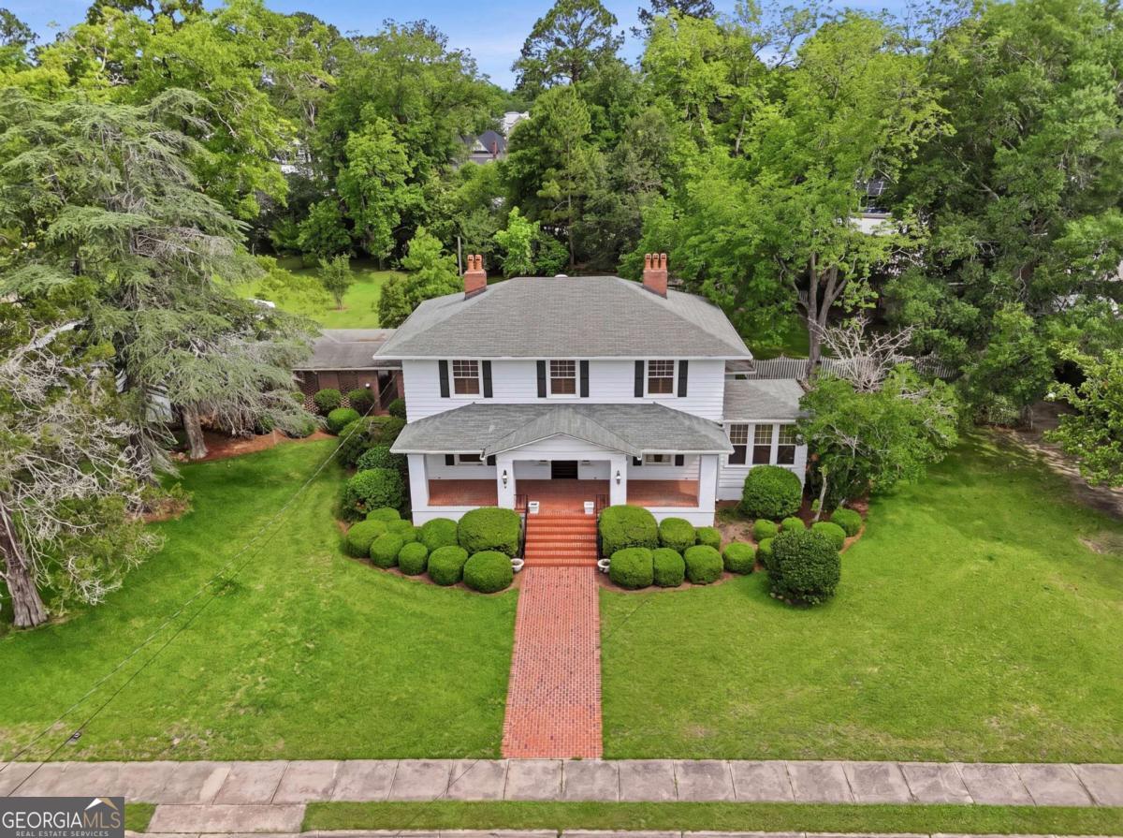
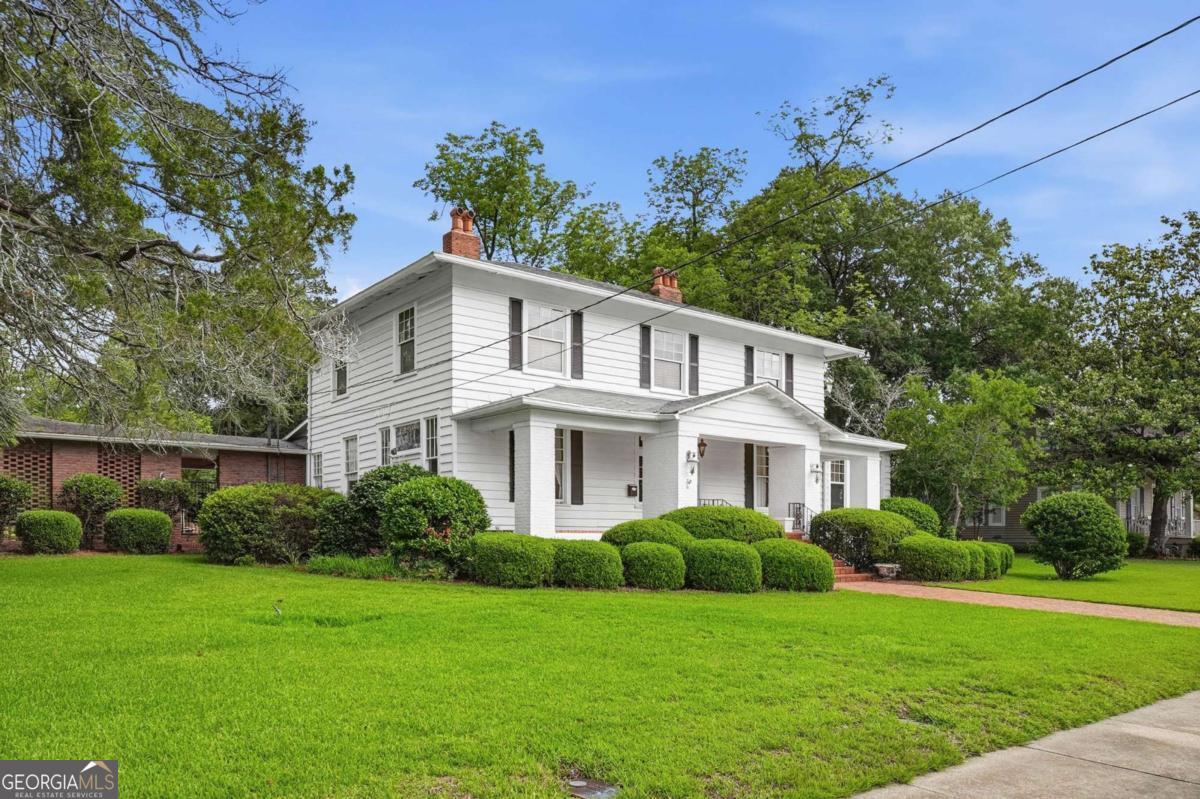
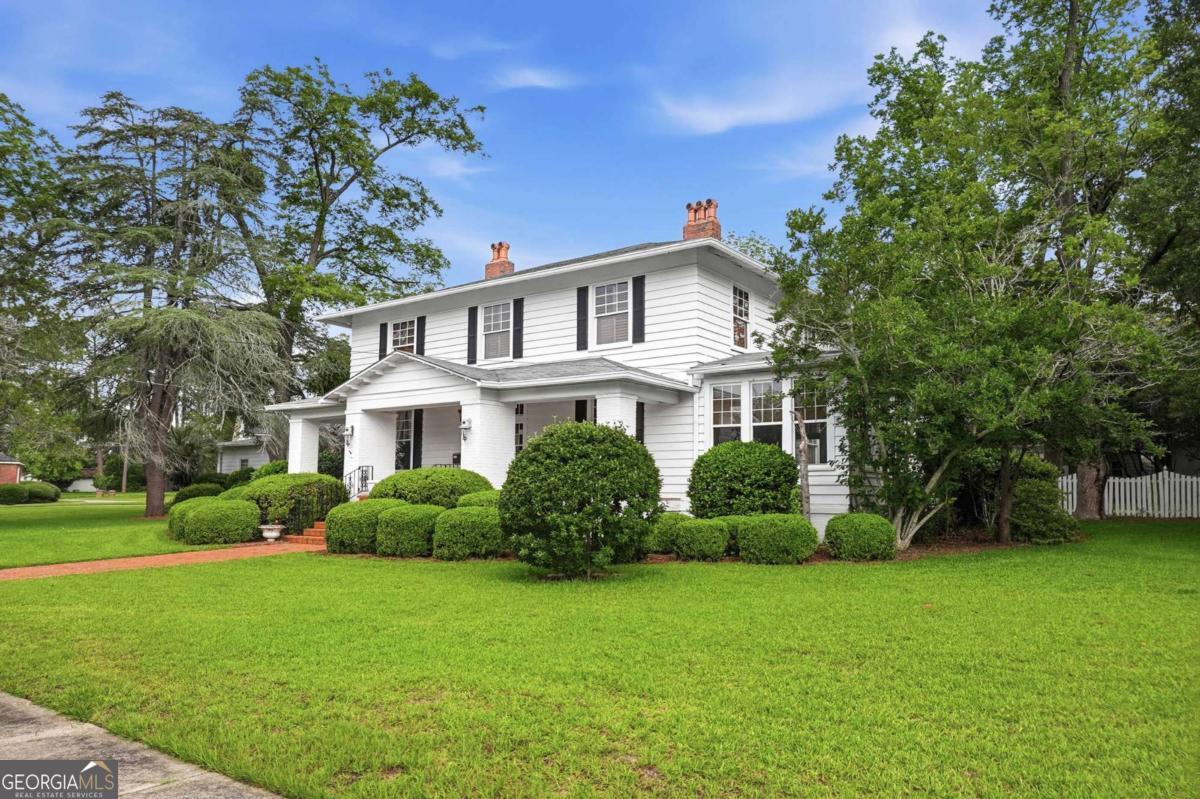
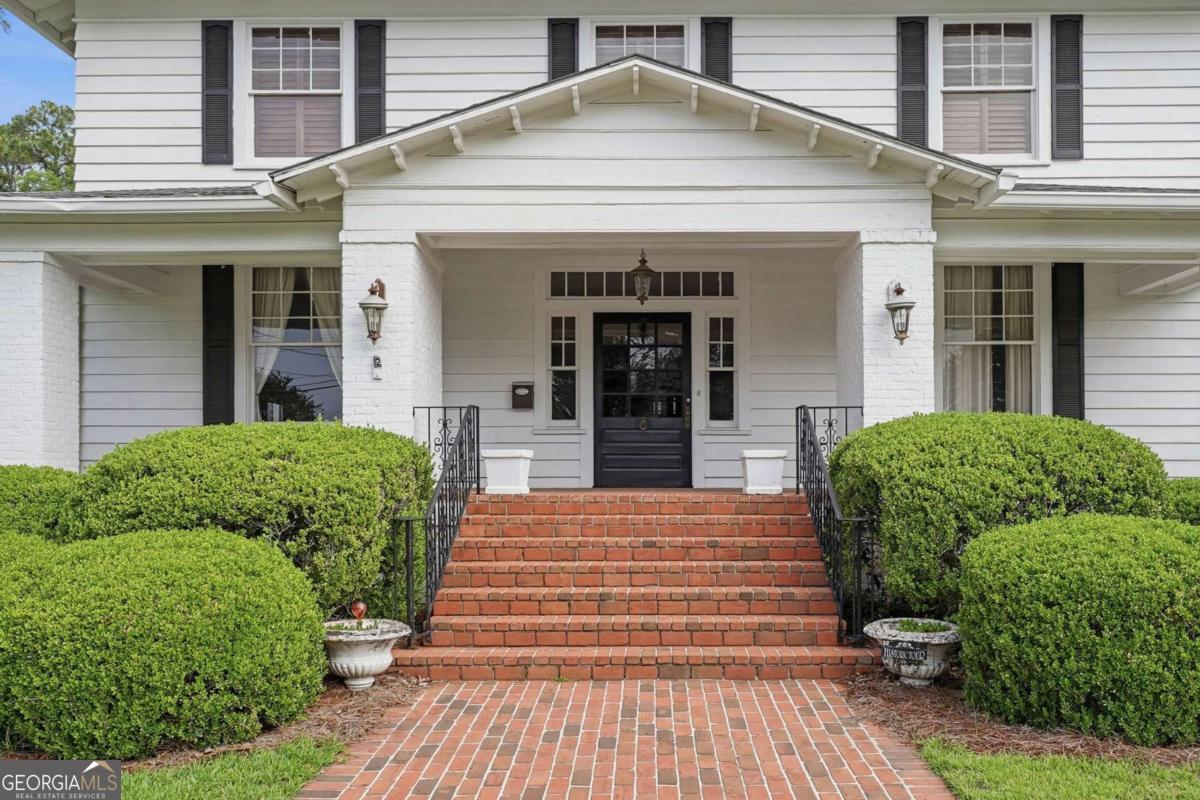
$1,688Step into a piece of Ashburn history. Situated on 1.16 acres near downtown, this remarkable 1920s Southern estate offers 3,758 square feet of timeless character and craftsmanship. Original hardwood floors, intricate millwork, wainscoting, stained glass accents, French doors, built-ins, and multiple fireplaces showcase the quality of a bygone era. Designed for both everyday living and entertaining, the home features a sunroom, formal dining room, butler's pantry, spacious kitchen with breakfast area, multiple living spaces, and a main-level primary suite. Offering 5 bedrooms and 4 bathrooms, this property provides exceptional flexibility for large families, multi-generational living, or even the potential for a boutique bed and breakfast. Outside, enjoy a secluded backyard, expansive workshop space, carport, and large barn. A rare opportunity to own one of Ashburn's most treasured historic homes.
| yesterday | Listing first seen on site | |
| yesterday | Listing updated with changes from the MLS® |

Information deemed reliable but not guaranteed. The data relating to real estate for sale on this web site comes in part from the Broker Reciprocity Program of Georgia MLS. Real estate listings held by brokerage firms other than this office are marked with the Broker Reciprocity logo and detailed information about them includes the name of the listing brokers. Copyright © 2020-present Georgia MLS. All rights reserved.
Last checked: 2026-05-31 07:11 AM UTC