Premier Real Estate & Investments

Save
Ask
Tour
Hide
Share
$719,990
1 Day On Site

4041 Adler CIR
Buford, GA 30519

For Sale|Single Family Residence|Active
5
Beds
4.5
Total Baths
4
Full Baths
1
Partial Bath
2026
Built
Subdivision:
The Paddocks at Doc Hughes
County:
Gwinnett
Call Now: 770-899-1279
Is this the listing for you? We can help make it yours.
770-899-1279
Upcoming Open Houses
Sun, May 31, 1:30 PM - 5:30 PM
4041 Adler CIR4041 Adler CIR4041 Adler CIR4041 Adler CIR
Save
Ask
Tour
Hide
Share

Mortgage Calculator

Monthly Payment (Est.)

$3,285
Calculator powered by Showcase IDX, a Constellation1 Company. Copyright ©2026 Information is deemed reliable but not guaranteed.

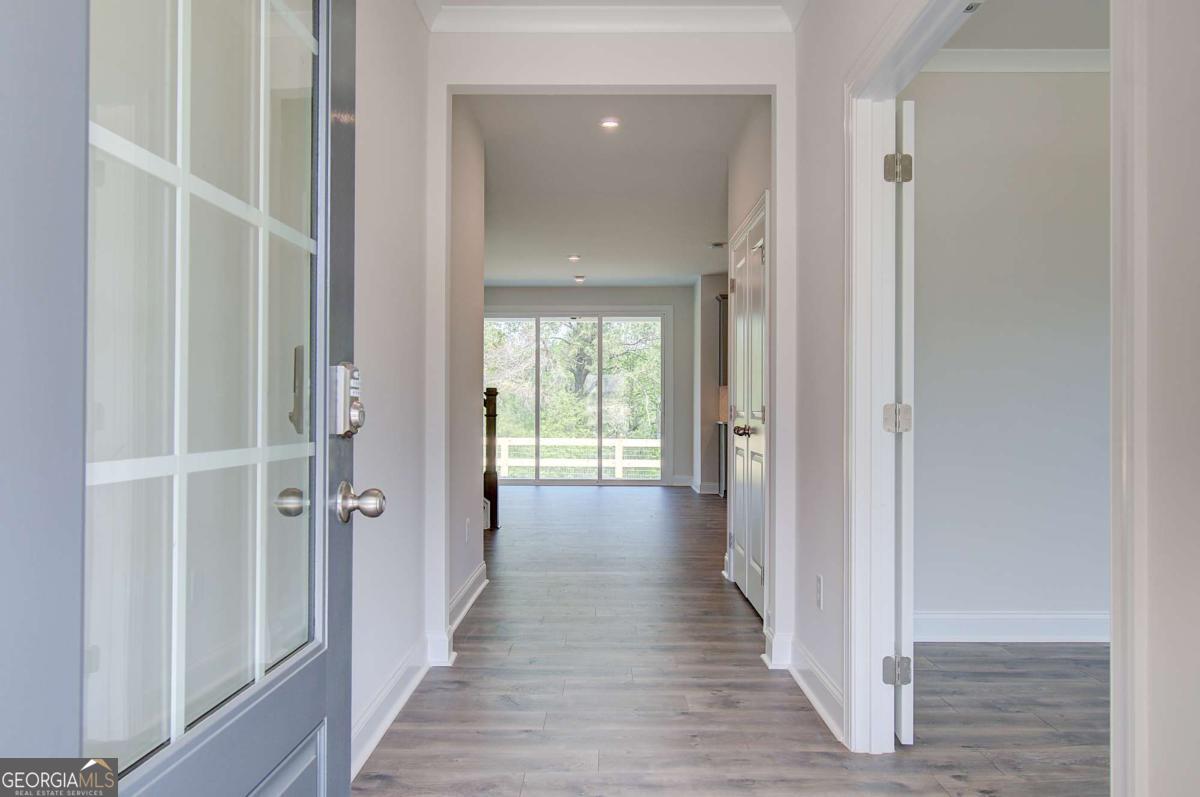
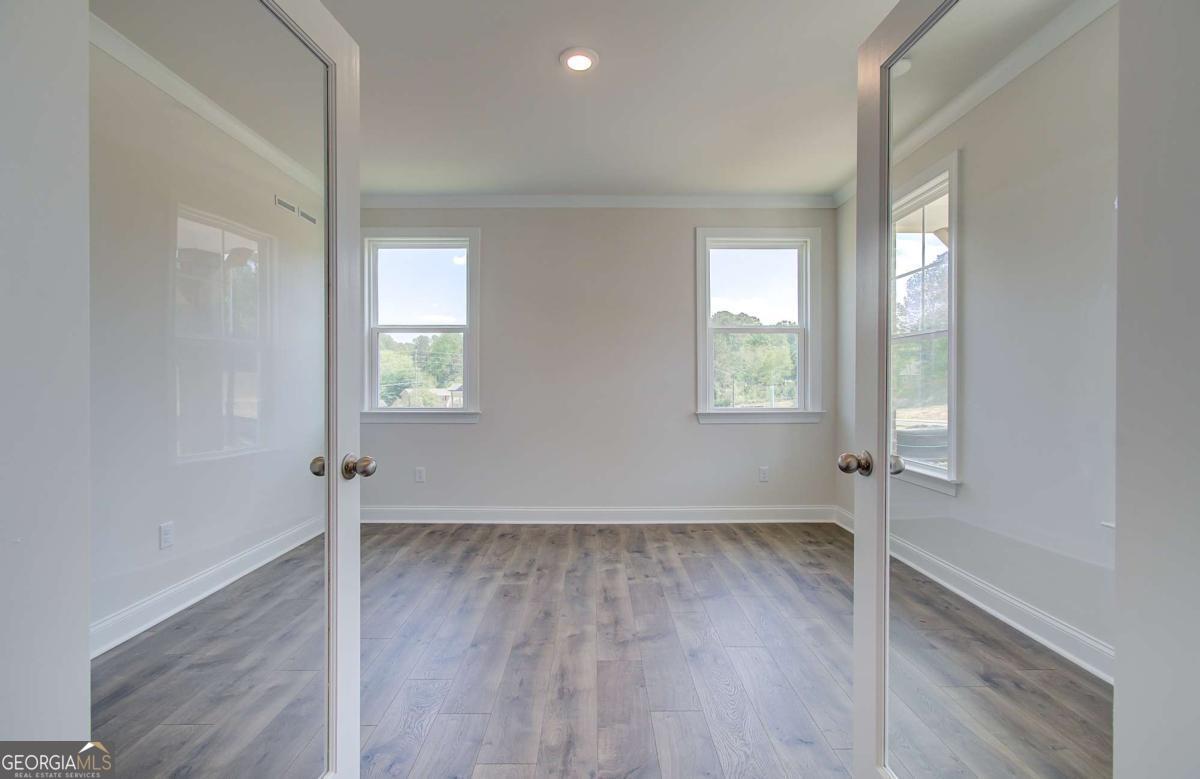
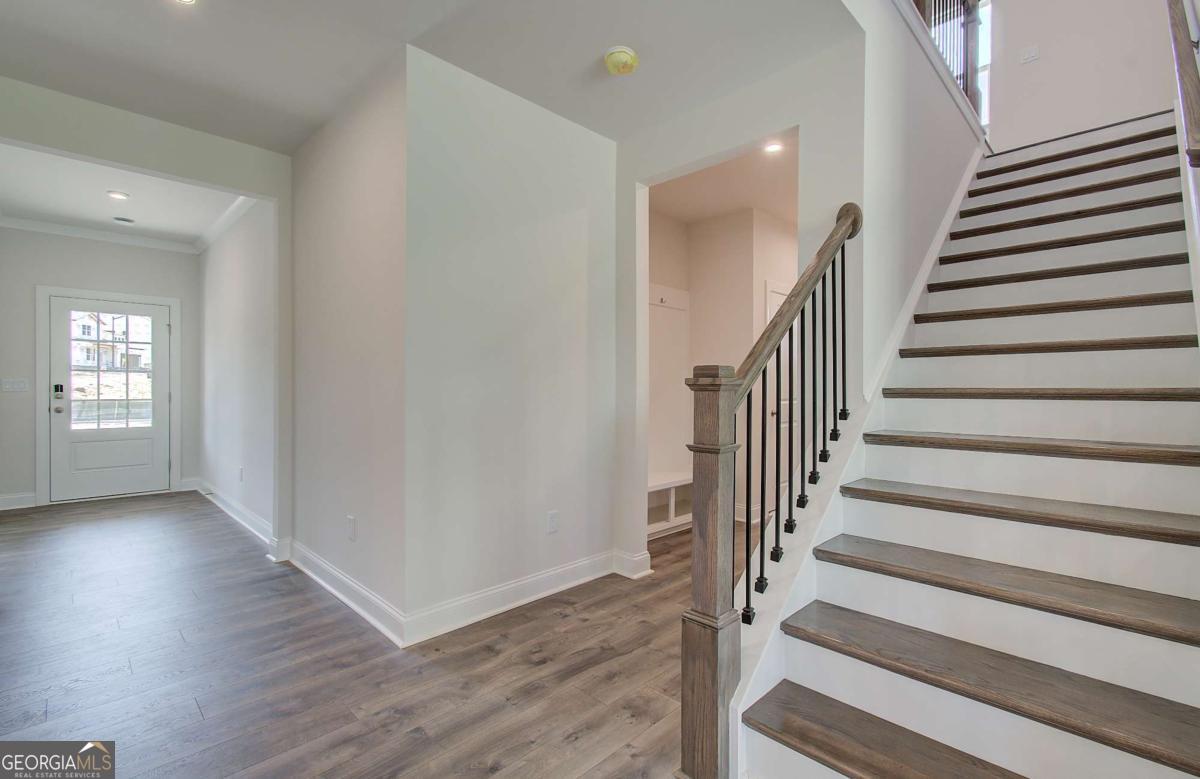
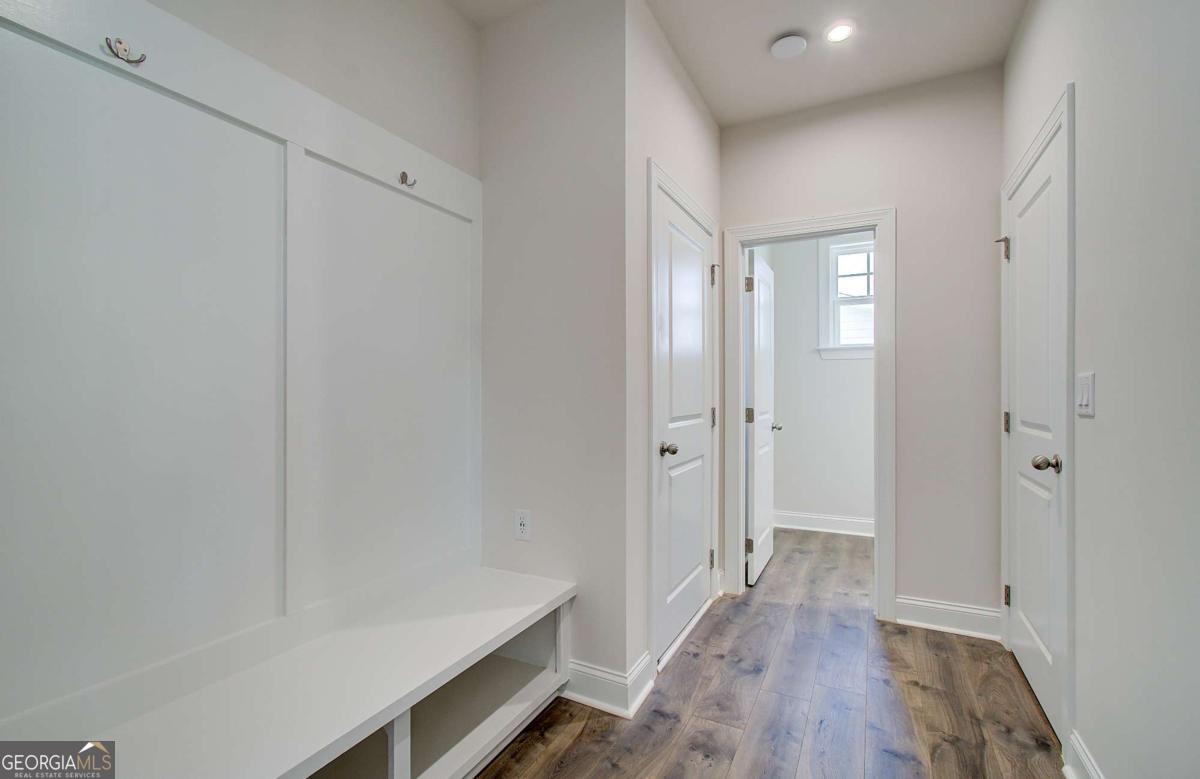
***Quick move-in opportunity! *** Welcome to 4041 Adler Circle, a beautiful single-family community located in the heart of Buford built by Beazer Homes. The Canton features 5 beds and 4.5 baths, offering ample space for comfortable living. The 2911 sq ft layout includes a bedroom on main with ensuite --wow, spacious living room, modern kitchen with a must-see island, upgraded cabinets, vent hood, quartz counter tops, and a cozy dining area. The primary suite boasts modern trim and great natural light, while the additional bedrooms provide plenty of room for family or guests. Step outside to enjoy the covered patio and spacious private back yard, perfect for entertaining or relaxing. Additional highlights include Energy Star Certified, Zero Net Ready (for solar), charger for electric vehicle, spacious loft, solid surface floors and a 2-car garage. Located in the desirable Paddocks at Doc Hughes neighborhood, this home is close to I-85, making it an ideal choice for those seeking convenience and comfort. Beazer Homes is proud to be America's #1 Energy-Efficient homebuilder. In 2024, our homes achieved an average net HERS score of 37 (including solar) and a gross HERS score of 42-the lowest publicly reported scores among the top 30 U.S. homebuilders identified by Builder Magazine's Top 100 list (ranked by 2024 closings). Take advantage of our special buyer incentives which may include closing costs, design studio upgrades, FLEX dollars, and more. Contact us today to learn more about how you can benefit from these exclusive offers. ***Secondary Photos are of like home.

Save
Ask
Tour
Hide
Share
Listing Snapshot
Price 
$719,990
Days On Site 
1 Day
Bedrooms 
5
Inside Area (SqFt) 
N/A
Total Baths 
4.5
Full Baths 
4
Partial Baths 
1
Lot Size 
0.17 Acres
Year Built 
2026
MLS® Number 
10774439
Status 
Active
Property Tax 
$1,319
HOA/Condo/Coop Fees 
$83.33 monthly
Sq Ft Source 
Builder
Friends & Family
Recent Activity
yesterdayListing updated with changes from the MLS®
yesterdayListing first seen on site
General Features
Acres 
0.17
Foundation 
Slab
Garage 
Yes
Garage Spaces 
2
Green Energy Efficient 
Appliances
Home Warranty 
Yes
Land Lease 
No
Levels 
Two
Parking 
Garage
Parking Spaces 
2
Property Condition 
New Construction
Property Sub Type 
Single Family Residence
Security 
Carbon Monoxide Detector(s)Smoke Detector(s)
Sewer 
Public Sewer
Style 
Traditional
Utilities 
Cable AvailableElectricity AvailableNatural Gas AvailablePhone AvailableSewer AvailableUnderground UtilitiesWater Available
Water Source 
Public
Interior Features
Appliances 
DishwasherElectric Water HeaterMicrowave
Basement 
None
Cooling 
Ceiling Fan(s)ElectricZoned
Fireplace 
Yes
Fireplaces 
1
Flooring 
Other
Heating 
ElectricZoned
Interior 
Kitchen IslandDouble VanityWalk-In Closet(s)
Laundry Features 
Laundry Closet
Main Level Bedrooms 
1
Window Features 
Insulated WindowsDouble Pane Windows
Dining Room 
Kitchen 
Save
Ask
Tour
Hide
Share
Exterior Features
Construction Details 
Brick
Exterior 
Other
Lot Features 
Private
Roof 
Other
Waterfront Features 
NONE
Windows/Doors 
Insulated WindowsDouble Pane Windows
Community Features
Association Dues 
1000
Community Features 
None
Financing Terms Available 
CashConventionalFHAVA Loan
HOA Fee Frequency 
Annually
Schools
School District
Unknown
Elementary School
Ivy Creek
Middle School
Glenn C Jones
High School
Seckinger
Listing courtesy of Beazer Realty Corp.


Information deemed reliable but not guaranteed. The data relating to real estate for sale on this web site comes in part from the Broker Reciprocity Program of Georgia MLS. Real estate listings held by brokerage firms other than this office are marked with the Broker Reciprocity logo and detailed information about them includes the name of the listing brokers. Copyright © 2020-present Georgia MLS. All rights reserved.
Last checked: 2026-05-31 07:11 AM UTC

Neighborhood & Commute
Source: Walkscore
Disclosure: Community information and market data powered by Constellation Data Labs. Information is deemed reliable but not guaranteed.
Save
Ask
Tour
Hide
Share