Premier Real Estate & Investments

Save
Ask
Tour
Hide
Share
$315,000
1 Day On Site

110 Woodmont DR
Griffin, GA 30224

Single Family Residence|Coming Soon
3
Beds
2
Total Baths
2
Full Baths
1,324
SqFt
$238
/SqFt
1969
Built
Subdivision:
Pleasant Hill
County:
Spalding
Call Now: 770-899-1279
Is this the listing for you? We can help make it yours.
770-899-1279
110 Woodmont DR110 Woodmont DR110 Woodmont DR110 Woodmont DR
Save
Ask
Tour
Hide
Share

Mortgage Calculator

Monthly Payment (Est.)

$1,437
Calculator powered by Showcase IDX, a Constellation1 Company. Copyright ©2026 Information is deemed reliable but not guaranteed.

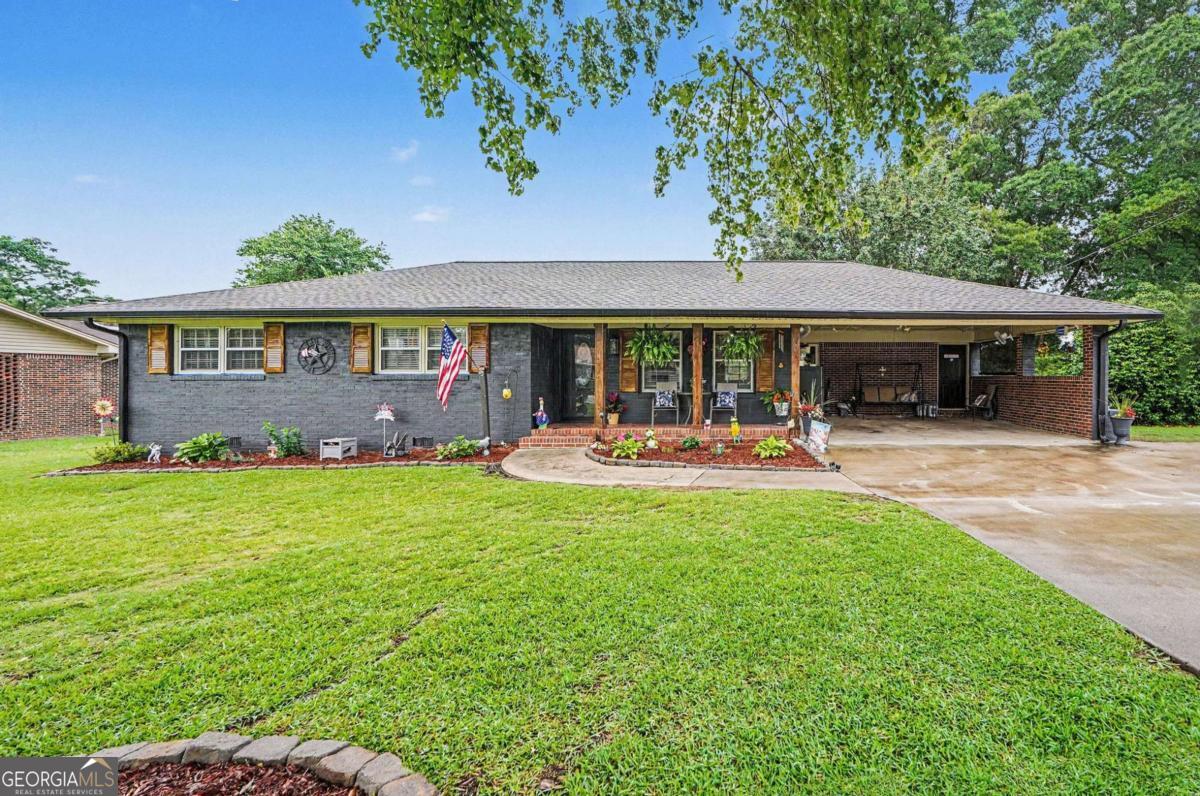
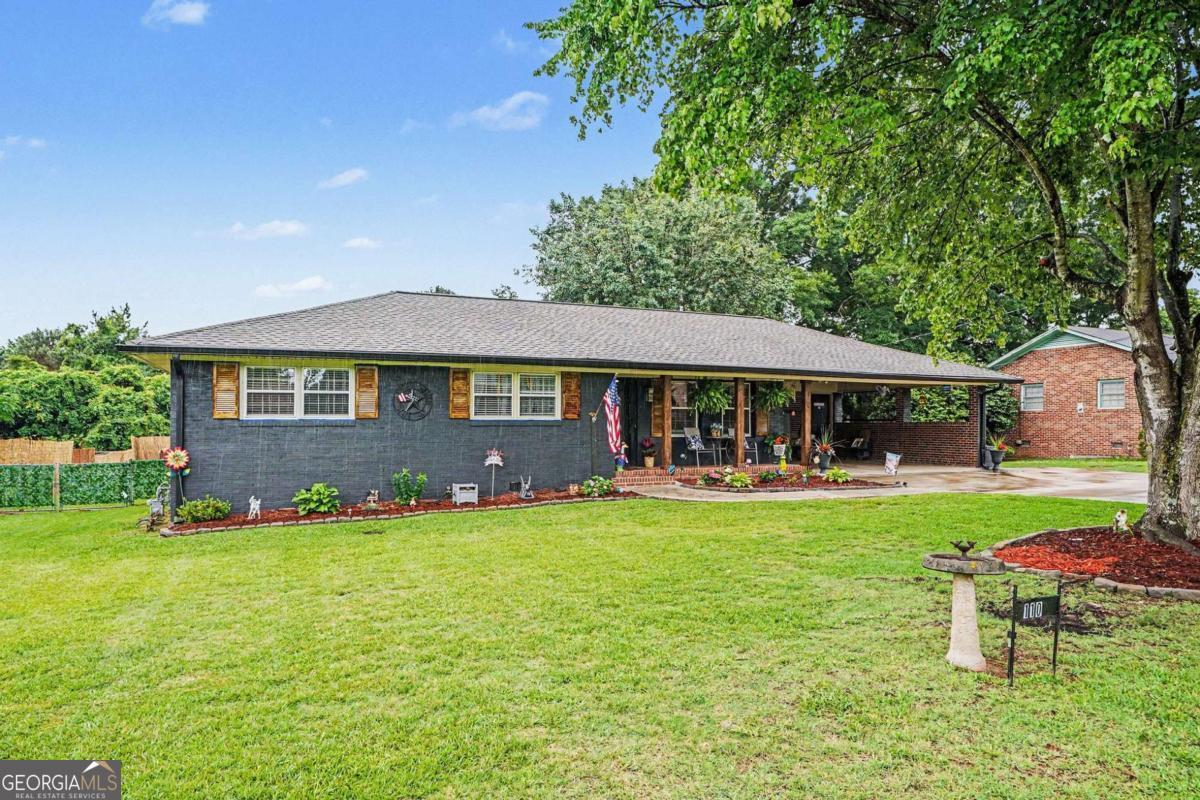
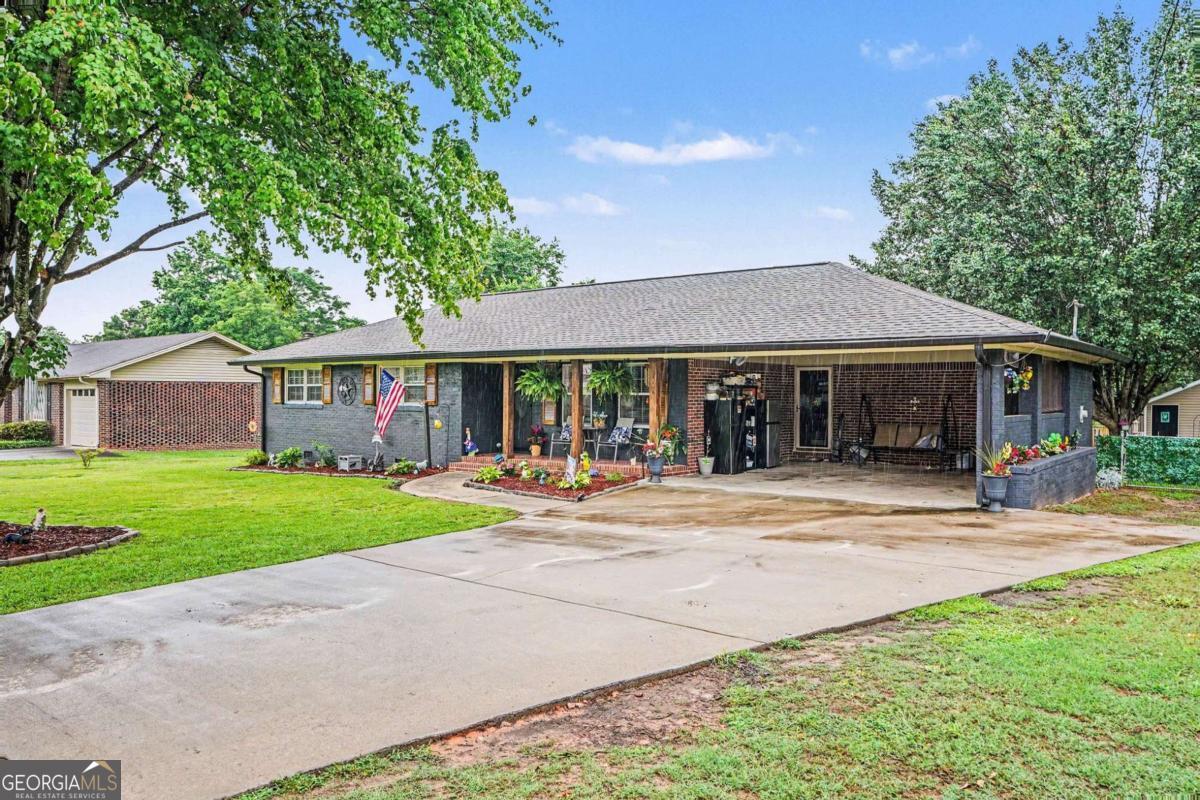
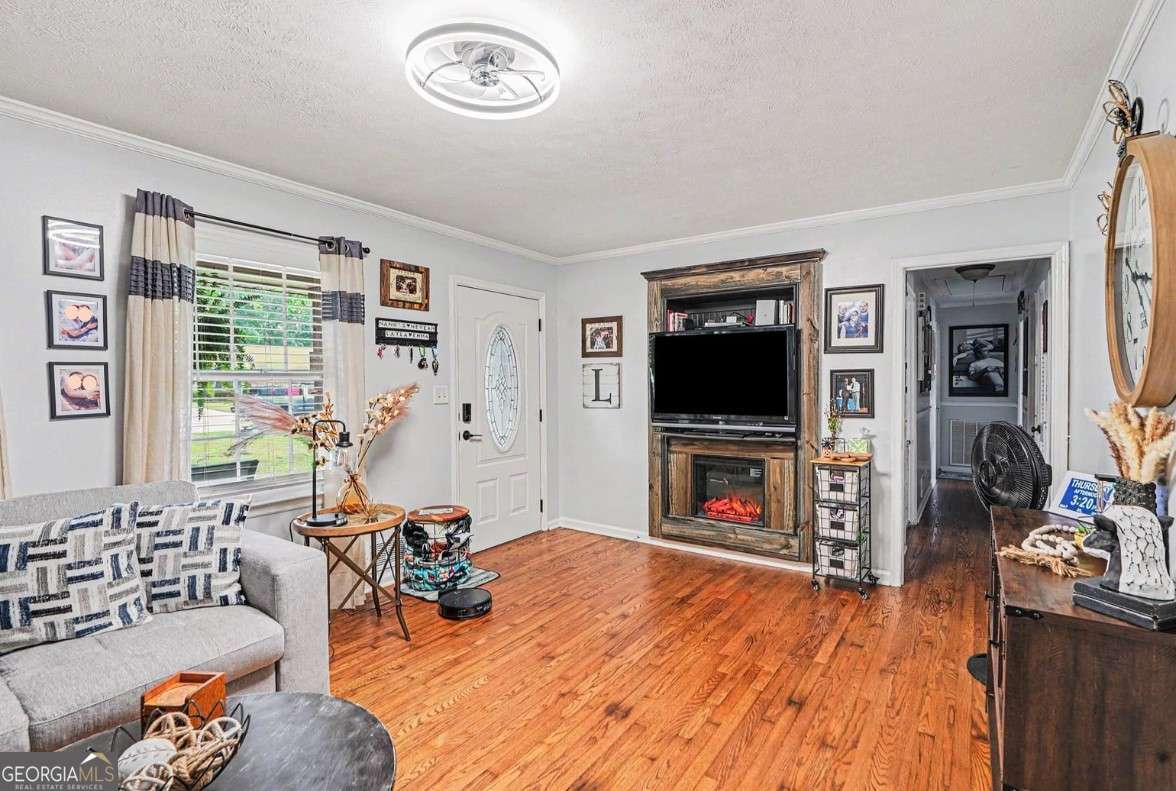
STUNNING, COMPLETE REMODEL! This 4-sided brick ranch has been entirely transformed from top to bottom with high-end, modern finishes. Inside, you'll love the free-flowing layout that perfectly balances distinct, cozy living spaces with an easy, connected energy. The bright kitchen features gorgeous new cabinetry and stainless steel appliances, while the primary suite serves as a private retreat with a custom-tiled walk-in shower. Step outside to your fully fenced, level backyard oasis. Hobbyists and DIYers will love the ultimate handyman's shed, fully equipped for tools and projects. Spend your evenings hosting on the oversized deck, or wind down around the dedicated fire pit area for late-night gatherings under the stars. With a rocking chair front porch, carport, updated systems, and NO HOA, this turn-key gem near historic downtown Griffin is ready for you to call home!

Save
Ask
Tour
Hide
Share
Listing Snapshot
Price 
$315,000
Days On Site 
1 Day
Bedrooms 
3
Inside Area (SqFt) 
1,324 sqft
Total Baths 
2
Full Baths 
2
Partial Baths 
N/A
Lot Size 
0.35 Acres
Year Built 
1969
MLS® Number 
10774431
Status 
Coming Soon
Property Tax 
N/A
HOA/Condo/Coop Fees 
N/A
Sq Ft Source 
Owner
Friends & Family
Recent Activity
yesterdayListing first seen on site
yesterdayListing updated with changes from the MLS®
General Features
Acres 
0.35
Garage 
Yes
Green Energy Efficient 
DoorsRoofWater Heater
Land Lease 
No
Levels 
One
Parking 
CarportGarageKitchen Level
Parking Spaces 
3
Property Condition 
Updated/Remodeled
Property Sub Type 
Single Family Residence
Security 
Smoke Detector(s)
Sewer 
Public Sewer
SqFt Above 
1324
Style 
Brick 4 SideRanch
Utilities 
Electricity AvailableNatural Gas Available
Water Source 
Public
Interior Features
Appliances 
DishwasherDisposalDryerMicrowave
Basement 
None
Cooling 
Central Air
Fireplace 
Yes
Fireplace Features 
Family Room
Fireplaces 
1
Flooring 
CarpetHardwood
Heating 
Central
Interior 
Breakfast BarKitchen IslandBookcasesWet BarMaster Downstairs
Laundry Features 
In KitchenOther
Main Level Bedrooms 
3
Window Features 
Insulated WindowsDouble Pane Windows
Kitchen 
Save
Ask
Tour
Hide
Share
Exterior Features
Construction Details 
Brick
Fencing 
Back YardChain Link
Lot Features 
Private
Patio And Porch 
Deck
Roof 
Other
Waterfront Features 
NONE
Windows/Doors 
Insulated WindowsDouble Pane Windows
Community Features
Community Features 
None
Schools
School District
Unknown
Elementary School
Crescent Road
Middle School
Rehoboth Road
High School
Spalding
Listing courtesy of Mark Spain Real Estate


Information deemed reliable but not guaranteed. The data relating to real estate for sale on this web site comes in part from the Broker Reciprocity Program of Georgia MLS. Real estate listings held by brokerage firms other than this office are marked with the Broker Reciprocity logo and detailed information about them includes the name of the listing brokers. Copyright © 2020-present Georgia MLS. All rights reserved.
Last checked: 2026-05-31 07:11 AM UTC

Neighborhood & Commute
Source: Walkscore
Disclosure: Community information and market data powered by Constellation Data Labs. Information is deemed reliable but not guaranteed.
Save
Ask
Tour
Hide
Share