Premier Real Estate & Investments

Save
Ask
Tour
Hide
Share
$561,600
1 Day On Site

2319 Tidwell CT
Dacula, GA 30019

For Sale|Single Family Residence|Active
5
Beds
4
Total Baths
4
Full Baths
3,657
SqFt
$154
/SqFt
2026
Built
Subdivision:
Haverhill Estates
County:
Gwinnett
Call Now: 770-899-1279
Is this the listing for you? We can help make it yours.
770-899-1279
2319 Tidwell CT2319 Tidwell CT2319 Tidwell CT2319 Tidwell CT
Save
Ask
Tour
Hide
Share

Mortgage Calculator

Monthly Payment (Est.)

$2,562
Calculator powered by Showcase IDX, a Constellation1 Company. Copyright ©2026 Information is deemed reliable but not guaranteed.

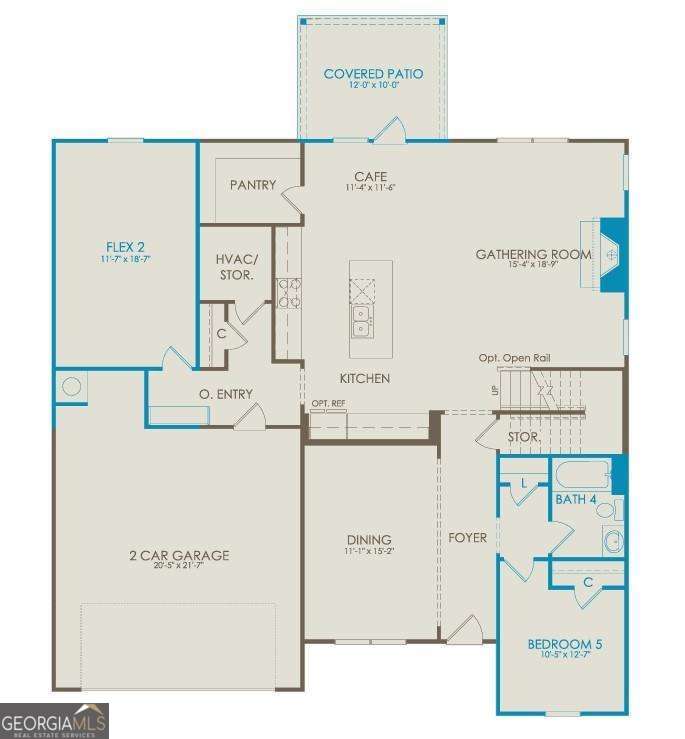
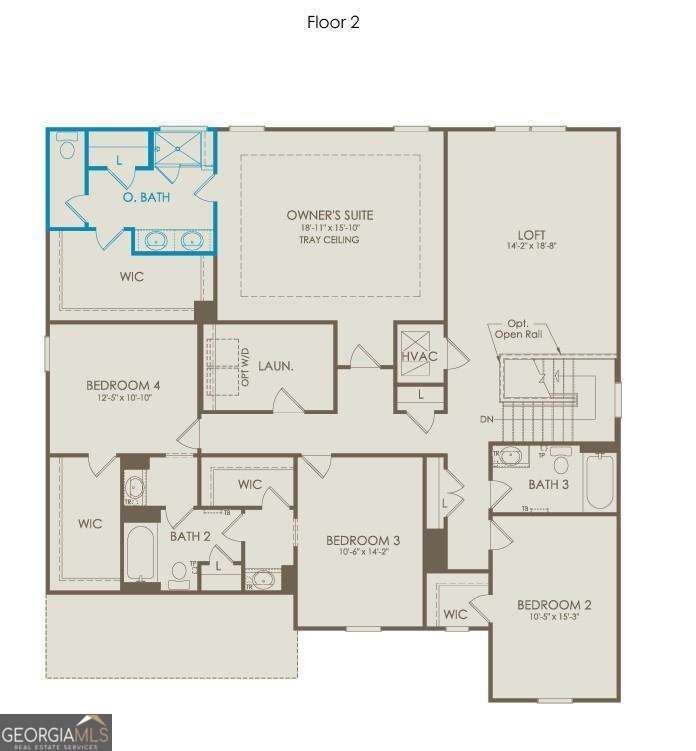
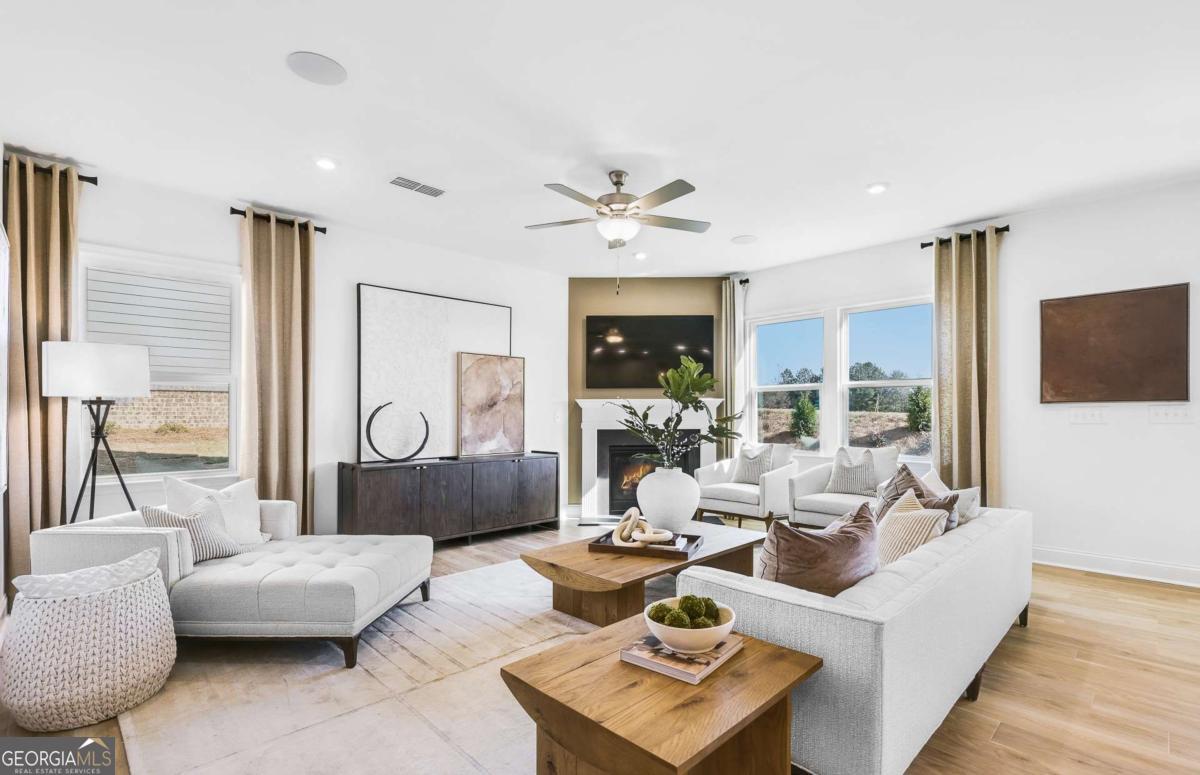
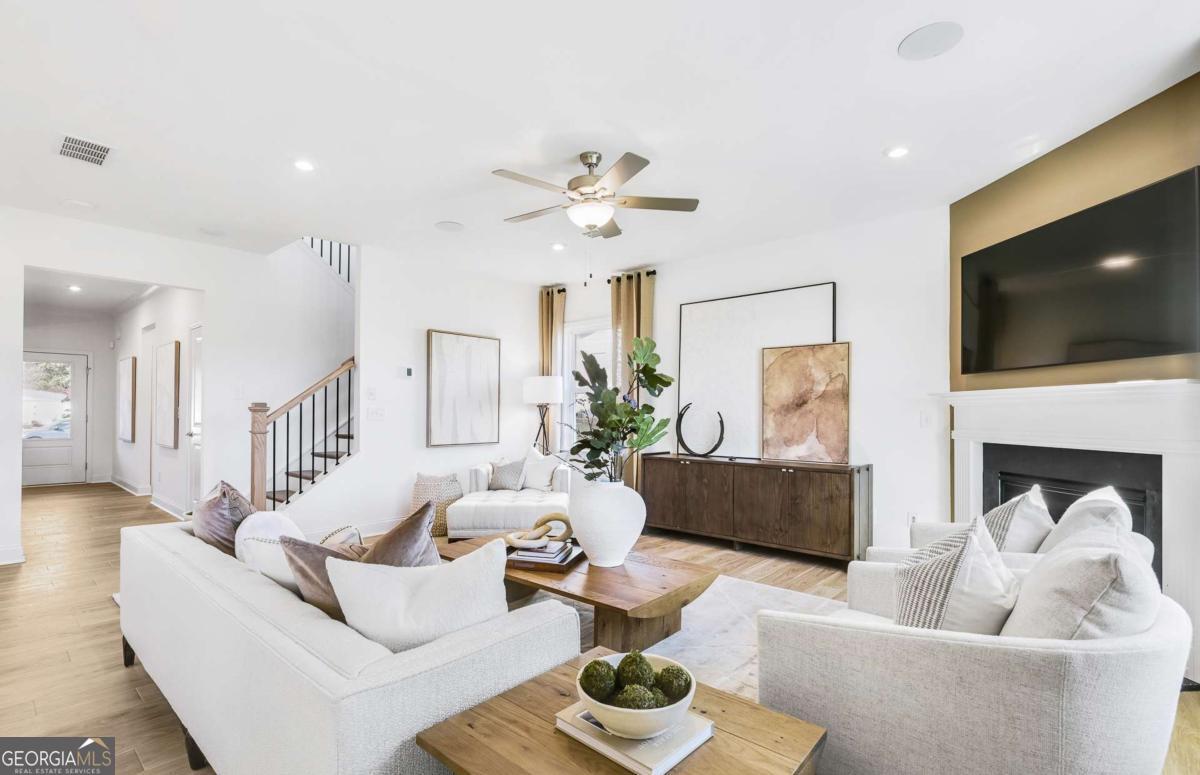
Welcome to your beautifully designed Frazier home, where spacious living and thoughtful details come together in perfect harmony. From the moment you step inside, you'll be greeted by an expansive open-concept layout that flows effortlessly into a gourmet kitchen featuring light, airy finishes and built-in appliances-ideal for both everyday living and entertaining. The main level offers a private guest suite and a large flex space, perfect for a home office, playroom, or creative studio. Upstairs, the jack-and-jill bathroom connects two generously sized bedrooms, while an abundance of storage throughout the home ensures everything has its place. Enjoy cozy evenings by the fireplace in the gathering room, or head upstairs to the versatile loft, perfect for family movie nights or casual relaxation. This home is a true blend of elegance, comfort, and versatility-ready to welcome you in.

Save
Ask
Tour
Hide
Share
Listing Snapshot
Price 
$561,600
Days On Site 
1 Day
Bedrooms 
5
Inside Area (SqFt) 
3,657 sqft
Total Baths 
4
Full Baths 
4
Partial Baths 
N/A
Lot Size 
0.354 Acres
Year Built 
2026
MLS® Number 
10774426
Status 
Active
Property Tax 
N/A
HOA/Condo/Coop Fees 
$151.67 monthly
Sq Ft Source 
Builder
Friends & Family
Recent Activity
yesterdayListing first seen on site
yesterdayListing updated with changes from the MLS®
General Features
Acres 
0.354
Attached Garage 
Yes
Foundation 
Slab
Garage 
Yes
Garage Spaces 
2
Home Warranty 
Yes
Land Lease 
No
Levels 
Two
Parking 
AttachedGarageGarage Door OpenerGuest
Parking Spaces 
2
Property Condition 
Under Construction
Property Sub Type 
Single Family Residence
Security 
Carbon Monoxide Detector(s)Smoke Detector(s)
Sewer 
Public Sewer
SqFt Above 
3657
Style 
CraftsmanOtherTraditional
Utilities 
Cable AvailableElectricity AvailableNatural Gas AvailableOtherSewer AvailableUnderground UtilitiesWater Available
Water Source 
Public
Interior Features
Appliances 
OvenCooktopDishwasherDisposalGas Water HeaterMicrowaveOtherStainless Steel Appliance(s)
Basement 
None
Cooling 
Central AirZoned
Electric 
220 Volts
Fireplace 
Yes
Fireplace Features 
Gas LogLiving Room
Fireplaces 
1
Flooring 
CarpetHardwoodTile
Heating 
CentralNatural GasZoned
Interior 
Kitchen IslandPantryEntrance FoyerDouble VanityHigh CeilingsOtherTray Ceiling(s)Walk-In Closet(s)High Speed Internet
Laundry Features 
Laundry RoomUpper Level
Main Level Bedrooms 
1
Window Features 
Insulated WindowsDouble Pane Windows
Dining Room 
Kitchen 
Save
Ask
Tour
Hide
Share
Exterior Features
Construction Details 
BrickConcreteOther
Exterior 
LightingOther
Lot Features 
Cul-De-SacGreenbeltPrivate
Patio And Porch 
Patio
Roof 
CompositionOther
Waterfront Features 
NONE
Windows/Doors 
Insulated WindowsDouble Pane Windows
Community Features
Association Dues 
1820
Community Features 
SidewalksStreet Lights
Financing Terms Available 
CashConventionalFHAVA Loan
HOA Fee Frequency 
Annually
Schools
School District
Unknown
Elementary School
Harbins
Middle School
Mcconnell
High School
Archer
Listing courtesy of Pulte Realty of Georgia, Inc


Information deemed reliable but not guaranteed. The data relating to real estate for sale on this web site comes in part from the Broker Reciprocity Program of Georgia MLS. Real estate listings held by brokerage firms other than this office are marked with the Broker Reciprocity logo and detailed information about them includes the name of the listing brokers. Copyright © 2020-present Georgia MLS. All rights reserved.
Last checked: 2026-05-31 07:11 AM UTC

Neighborhood & Commute
Source: Walkscore
Disclosure: Community information and market data powered by Constellation Data Labs. Information is deemed reliable but not guaranteed.
Save
Ask
Tour
Hide
Share