Premier Real Estate & Investments

Save
Ask
Tour
Hide
Share
$2,850,000
1 Day On Site

5290 London DR
Atlanta, GA 30327

For Sale|Single Family Residence|Active
7
Beds
7
Total Baths
6
Full Baths
2
Partial Baths
2004
Built
Subdivision:
Londonberry Estates
County:
Fulton
Call Now: 770-899-1279
Is this the listing for you? We can help make it yours.
770-899-1279
5290 London DR5290 London DR5290 London DR5290 London DR
Save
Ask
Tour
Hide
Share

Mortgage Calculator

Monthly Payment (Est.)

$13,003
Calculator powered by Showcase IDX, a Constellation1 Company. Copyright ©2026 Information is deemed reliable but not guaranteed.

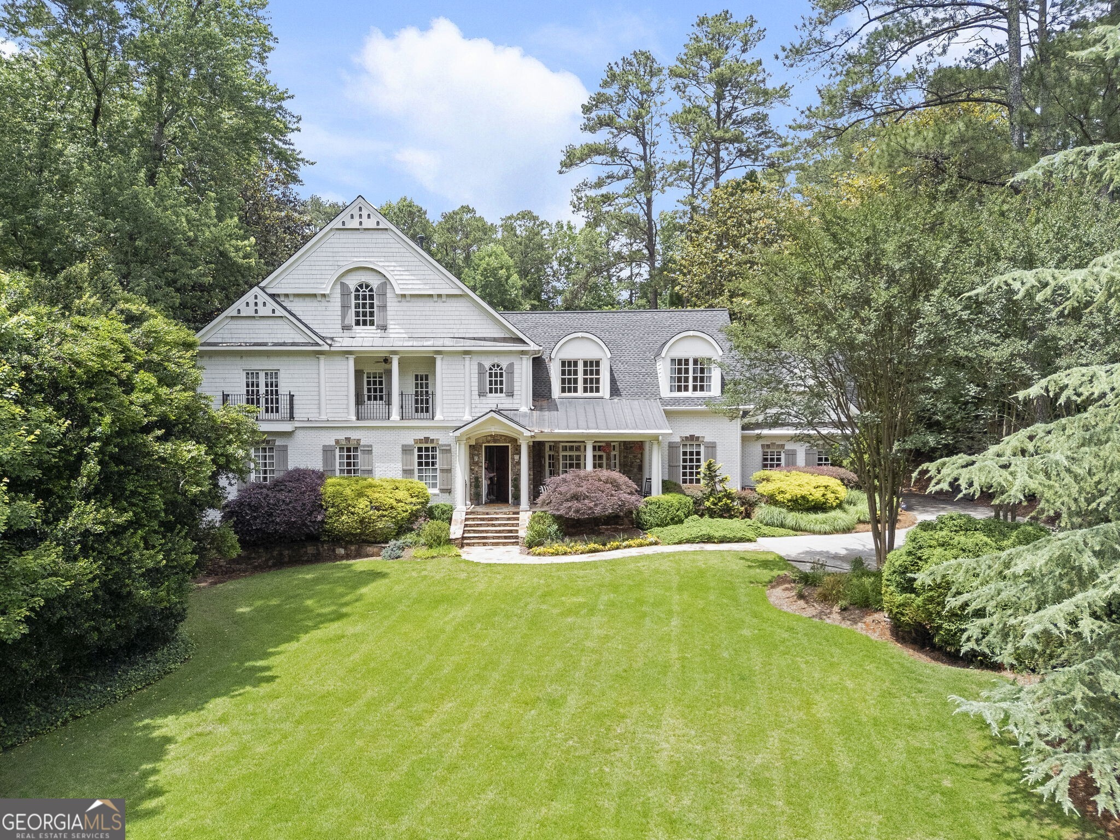
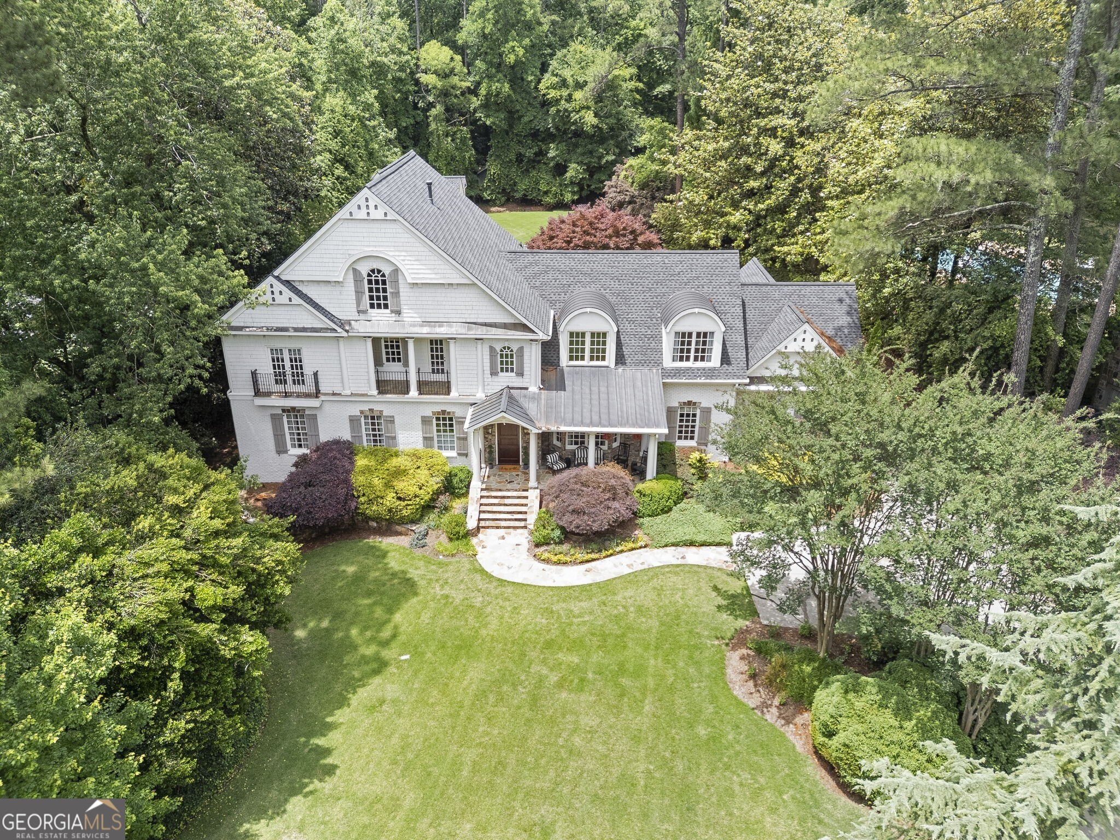
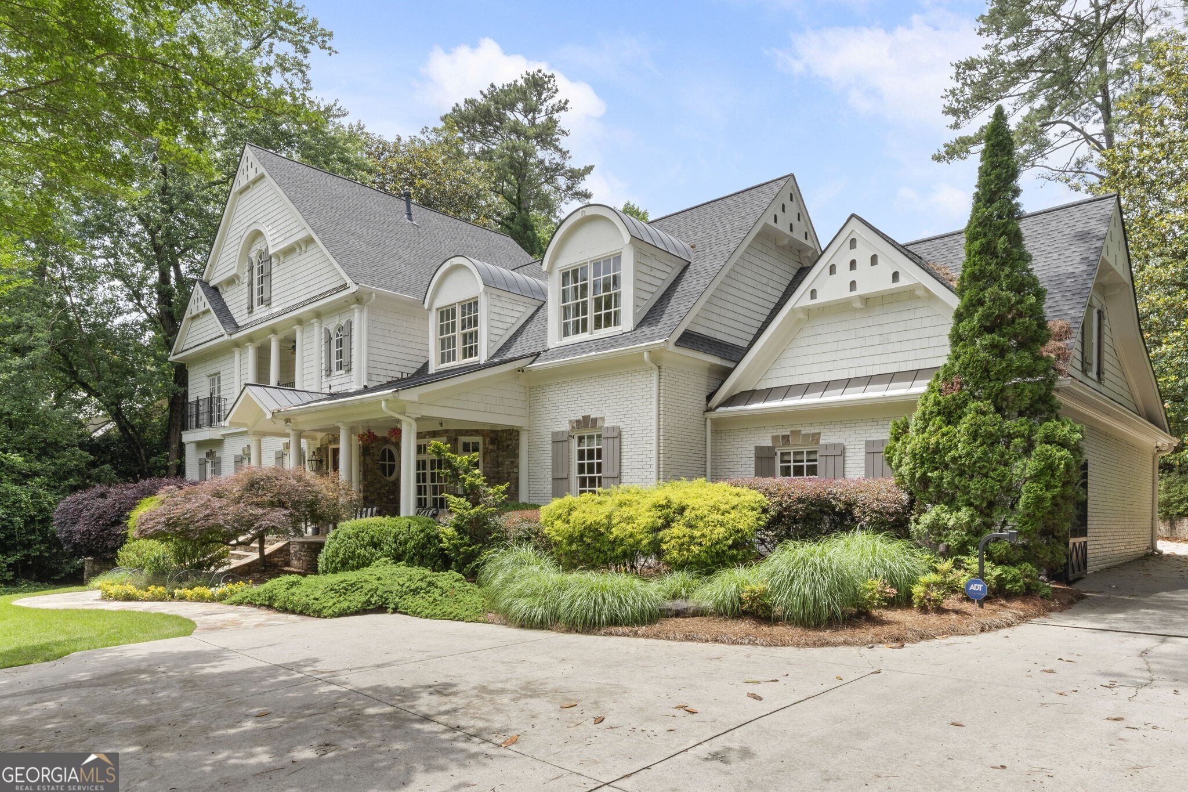
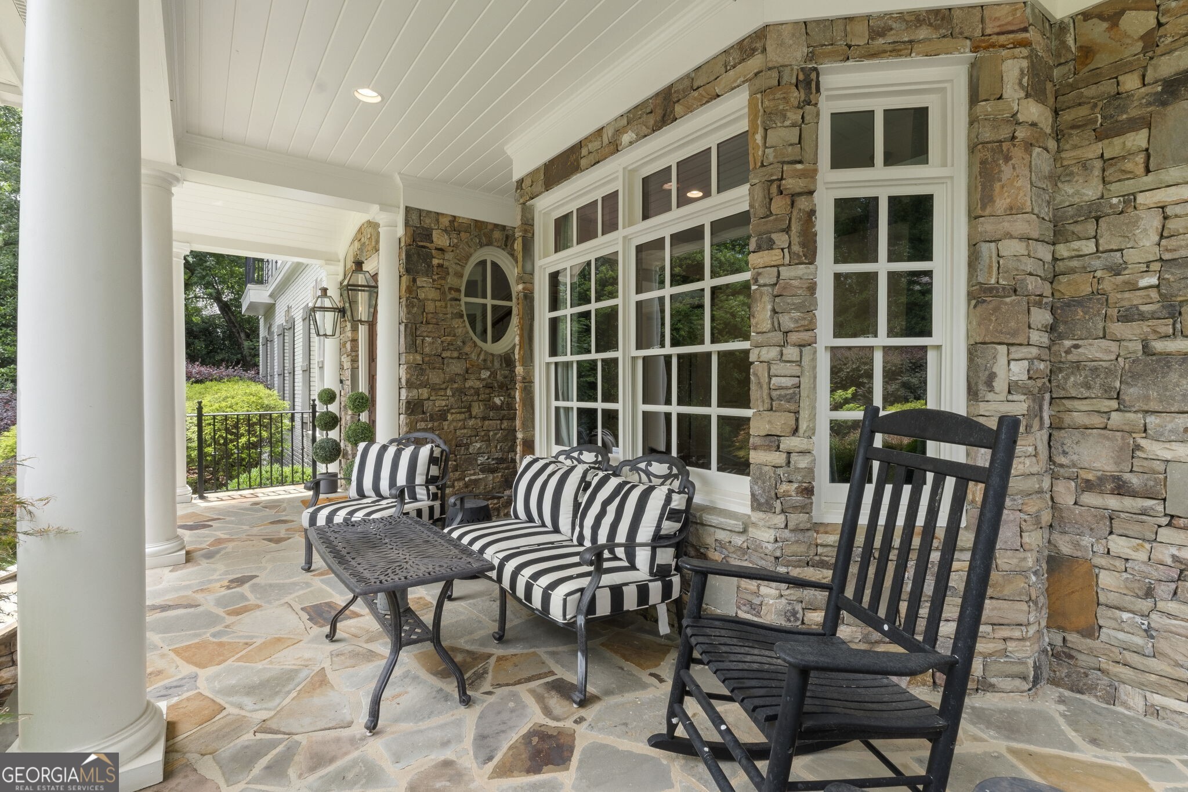
Timeless elegance meets modern comfort for this custom designed home by Chip Murrah Architect. Nestled in a picturesque setting on private, quiet street in ITP Sandy Springs, you cannot beat this location and the lot. With its effortless blend of sophistication and warmth, the soaring ceilings, architectural details, and impressive gathering spaces, this home is ideal for hosting family and friends. Beautiful foyer with office and formal living or dining as you enter. A chef-inspired kitchen with mudroom opens up to a cozy fireside den with french doors open to a saltwater pool with waterfall feature which make the views from inside inviting and great for entertaining. Three spacious bedrooms on the main floor with the primary suite and two additional secondary bedrooms upstairs all with walk in closets.The primary has a juliet balcony overlooking pool with outdoor kitchen, pool bath and wood burning outdoor fireplace. Truly the ideal backyard with tons of flat greenspace and carriage house with bedroom, bath, den and kitchenette. Carriage house has 3 car garage and an additional 2 car garage is attached to main house. Roof is newer and home has whole house generator. Gated for privacy, beautiful curb appeal, and lush landscaping, make this home special - don't miss it!

Save
Ask
Tour
Hide
Share
Listing Snapshot
Price 
$2,850,000
Days On Site 
1 Day
Bedrooms 
7
Inside Area (SqFt) 
N/A
Total Baths 
7
Full Baths 
6
Partial Baths 
2
Lot Size 
1.301 Acres
Year Built 
2004
MLS® Number 
10774425
Status 
Active
Property Tax 
$25,084
HOA/Condo/Coop Fees 
N/A
Sq Ft Source 
Other
Friends & Family
Recent Activity
yesterdayListing first seen on site
yesterdayListing updated with changes from the MLS®
General Features
Acres 
1.301
Attached Garage 
Yes
Garage 
Yes
Land Lease 
No
Levels 
Two
Parking 
AttachedDetachedGarage
Property Sub Type 
Single Family Residence
Security 
Gated Community
Sewer 
Public Sewer
Style 
Traditional
Utilities 
Cable AvailableElectricity AvailableNatural Gas AvailablePhone AvailableSewer ConnectedWater Available
Water Source 
Public
Interior Features
Appliances 
DishwasherRefrigerator
Basement 
Finished
Cooling 
Ceiling Fan(s)Central Air
Fireplace 
Yes
Fireplace Features 
Family RoomGas LogMasonry
Fireplaces 
2
Flooring 
Hardwood
Heating 
Central
Interior 
Kitchen IslandPantryEntrance FoyerBeamed CeilingsBookcasesDouble VanityHigh CeilingsIn-Law FloorplanVaulted Ceiling(s)Walk-In Closet(s)High Speed Internet
Main Level Bedrooms 
3
Window Features 
Insulated WindowsDouble Pane Windows
Dining Room 
Kitchen 
Save
Ask
Tour
Hide
Share
Exterior Features
Construction Details 
Other
Fencing 
Fenced
Lot Features 
LevelPrivate
Patio And Porch 
PatioPorch
Pool Features 
HeatedIn GroundSalt Water
Roof 
Composition
Waterfront Features 
None
Windows/Doors 
Insulated WindowsDouble Pane Windows
Community Features
Community Features 
GatedGolfParkPlayground
Financing Terms Available 
CashConventional
Schools
School District
Unknown
Elementary School
Heards Ferry
Middle School
Ridgeview
High School
Riverwood
Listing courtesy of Ansley RE | Christie's Int'l RE


Information deemed reliable but not guaranteed. The data relating to real estate for sale on this web site comes in part from the Broker Reciprocity Program of Georgia MLS. Real estate listings held by brokerage firms other than this office are marked with the Broker Reciprocity logo and detailed information about them includes the name of the listing brokers. Copyright © 2020-present Georgia MLS. All rights reserved.
Last checked: 2026-05-31 07:11 AM UTC

Neighborhood & Commute
Source: Walkscore
Disclosure: Community information and market data powered by Constellation Data Labs. Information is deemed reliable but not guaranteed.
Save
Ask
Tour
Hide
Share