Premier Real Estate & Investments

1017 Hartwell XINGGainesville, GA 30501
Mortgage Calculator
Monthly Payment (Est.)
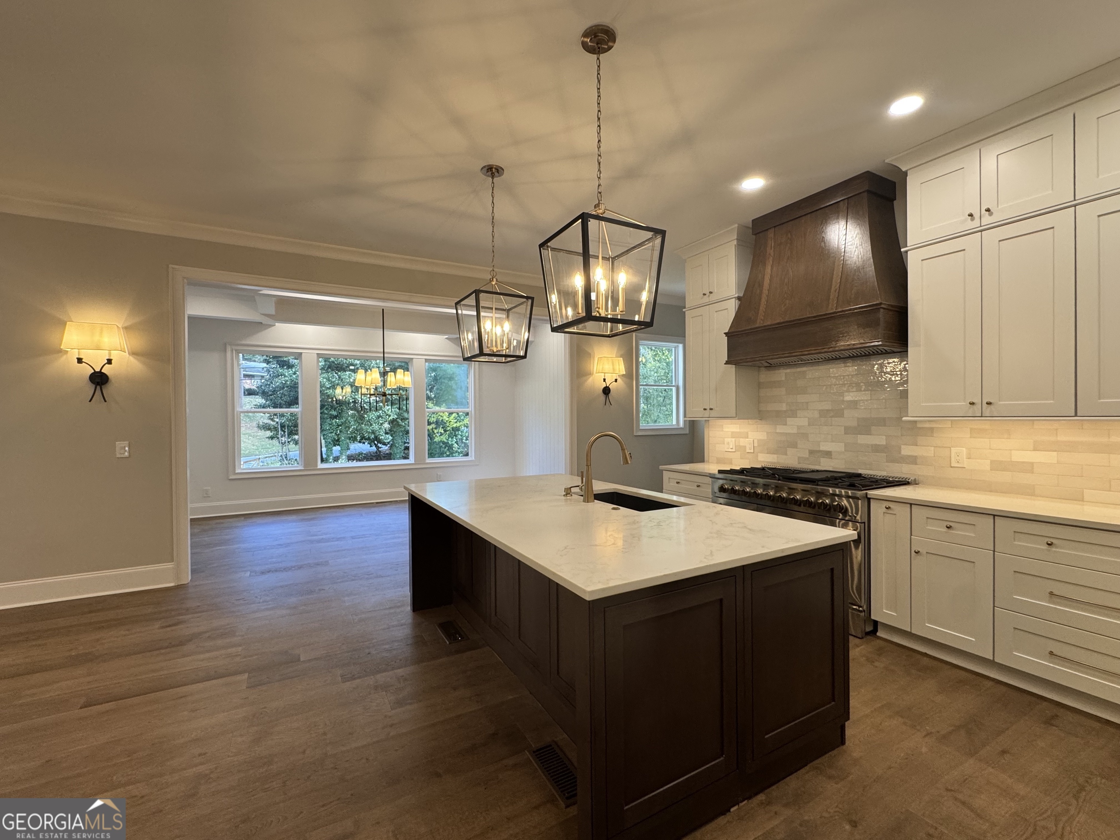
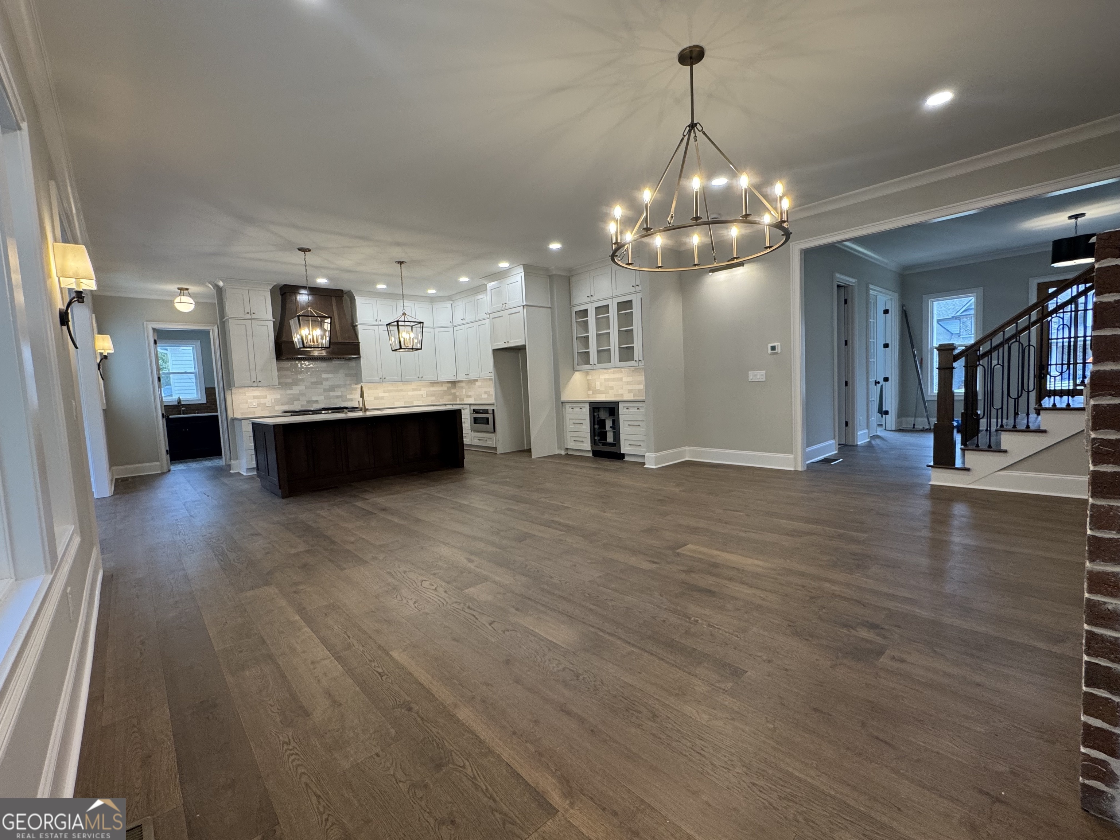
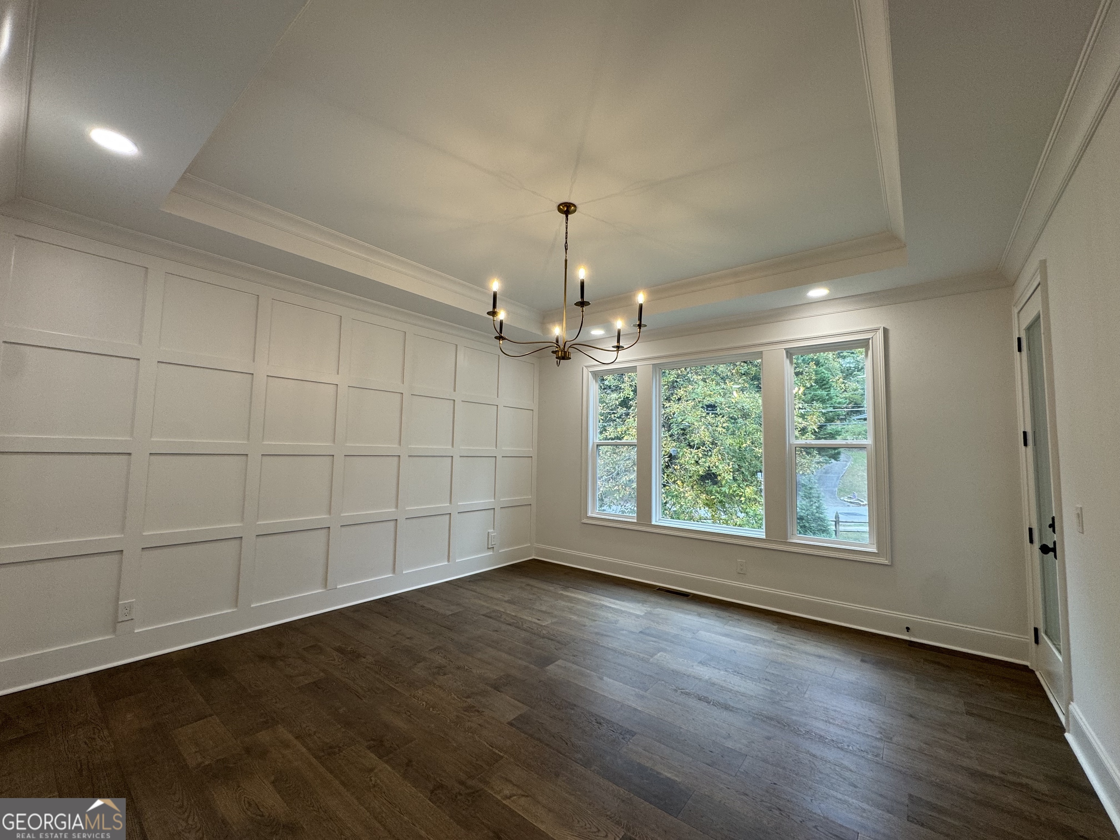
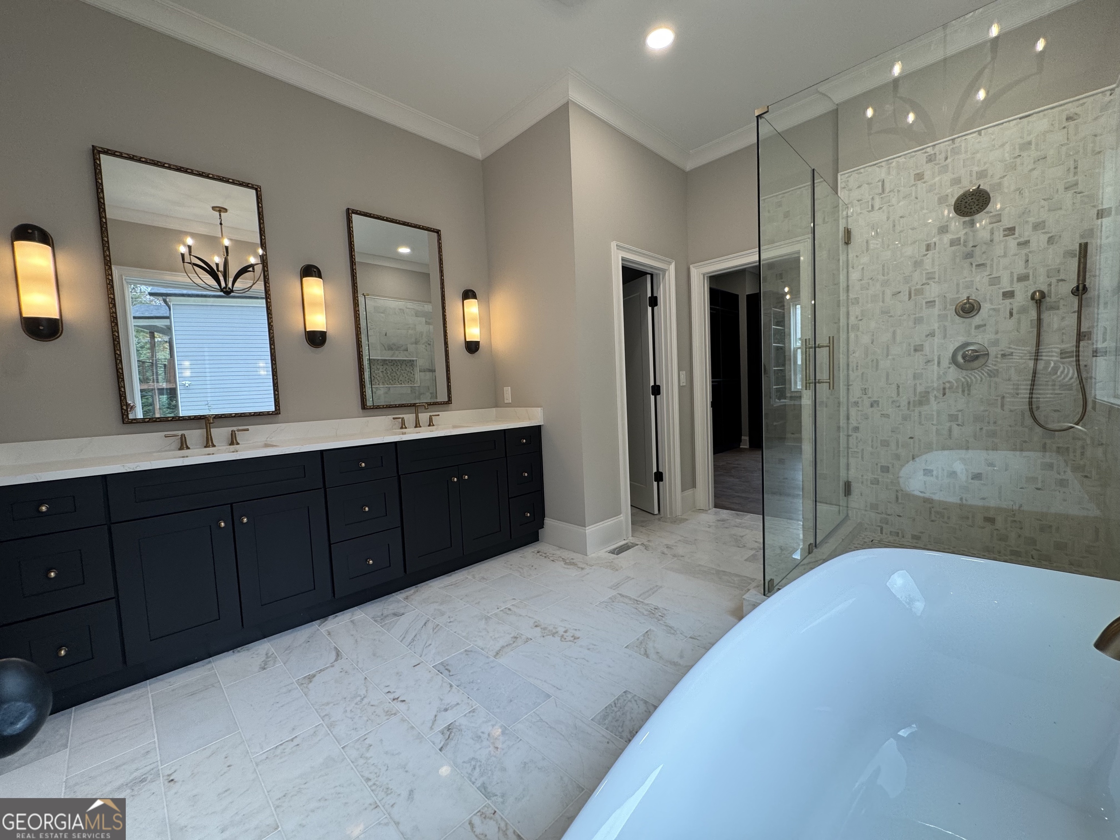
$4,266Newly completed Gainesville home with much character ideally located just minutes from parks, Lake Lanier, downtown shops and dining, North Georgia hospital and medical doctors' offices and convenient freeway access only 10 minutes away. Golf cart access to nearby parks and amenities add to the ease and charm of daily life. Situated in The Gardens - a well-known and established community, this is the final newly built home available in the neighborhood that enjoys access to a community pool and pavilion and sidewalks. Inside, the home is filled with natural light from abundant large windows and offers a spacious, open layout designed for both everyday living and entertaining. The kitchen features a 48-inch gas range, custom hood, quality cabinetry, generous prep space, beverage bar and plenty of space to gather around the large island. A separate pantry/scullery includes its own sink, window, appliance counter space, and room for a second refrigerator, providing exceptional functionality. The oversized dining room with wall of windows opens directly to the deck for seamless indoor-outdoor living. The primary suite, located on the main level, is a true sanctuary. A feature wall adds character to the room that overlooks the backyard. The spa bath has a double vanity, hotel style shower, upscale lighting and a soaking tub. Step inside the large stylish closet that has been designed with a place for all personal clothing and items. Upstairs has four generous sized bedrooms - each with walk-in closets, 2 full bathrooms, a second laundry room for convenience and a second electric water heater. Approximately 2000 sq ft unfinished basement is already stubbed for future expansion. Rear tool/hobby/golf card garage with its own paved driveway from the side of the house creates easy access and is a great spot for lawn equipment or workshop. Irrigation sprinkler system and underground downspout drainage system designed to help manage rainwater runoff have been installed. Symmetrical 1.3 GB fiber internet is already installed with same day account transfer. The house has been thought fully designed with finishes that set this house apart from others, Natural stone, beautiful tile, engineered hardwoods throughout the entire home and amazing lighting create a polished house that once filled, becomes a home.
| yesterday | Listing first seen on site | |
| yesterday | Listing updated with changes from the MLS® |

Information deemed reliable but not guaranteed. The data relating to real estate for sale on this web site comes in part from the Broker Reciprocity Program of Georgia MLS. Real estate listings held by brokerage firms other than this office are marked with the Broker Reciprocity logo and detailed information about them includes the name of the listing brokers. Copyright © 2020-present Georgia MLS. All rights reserved.
Last checked: 2026-05-31 07:50 AM UTC