Premier Real Estate & Investments

Save
Ask
Tour
Hide
Share
$515,000
1 Day On Site

339 Broadstone BLVD
Acworth, GA 30101

Single Family Residence|Coming Soon
5
Beds
3
Total Baths
3
Full Baths
2023
Built
Subdivision:
Brookstone West
County:
Paulding
Call Now: 770-899-1279
Is this the listing for you? We can help make it yours.
770-899-1279
339 Broadstone BLVD339 Broadstone BLVD339 Broadstone BLVD339 Broadstone BLVD
Save
Ask
Tour
Hide
Share

Mortgage Calculator

Monthly Payment (Est.)

$2,350
Calculator powered by Showcase IDX, a Constellation1 Company. Copyright ©2026 Information is deemed reliable but not guaranteed.

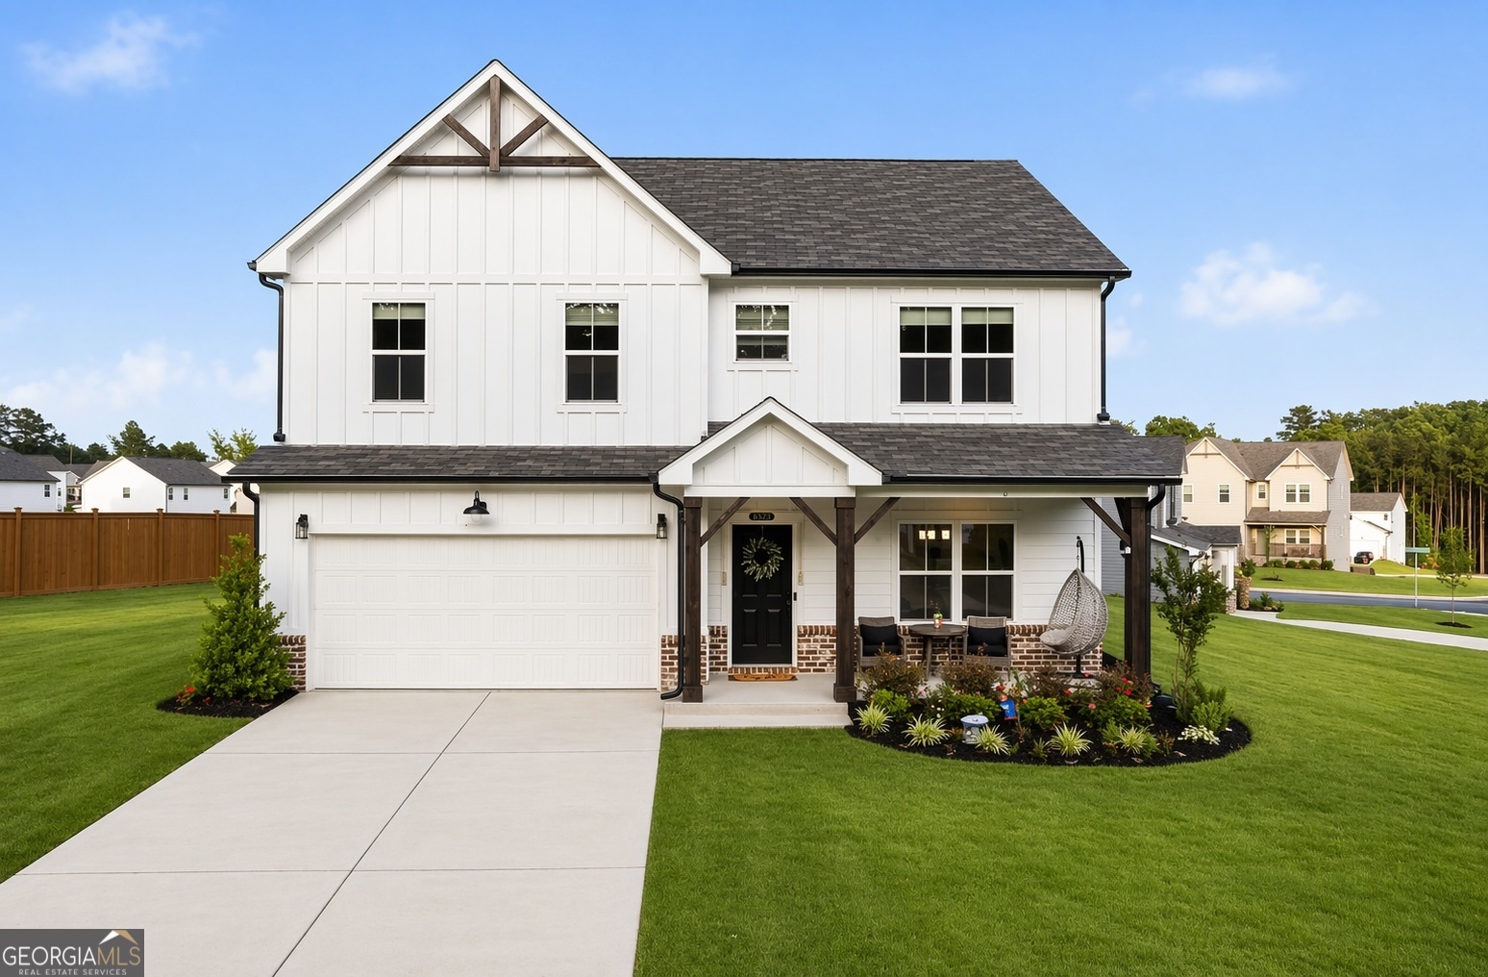
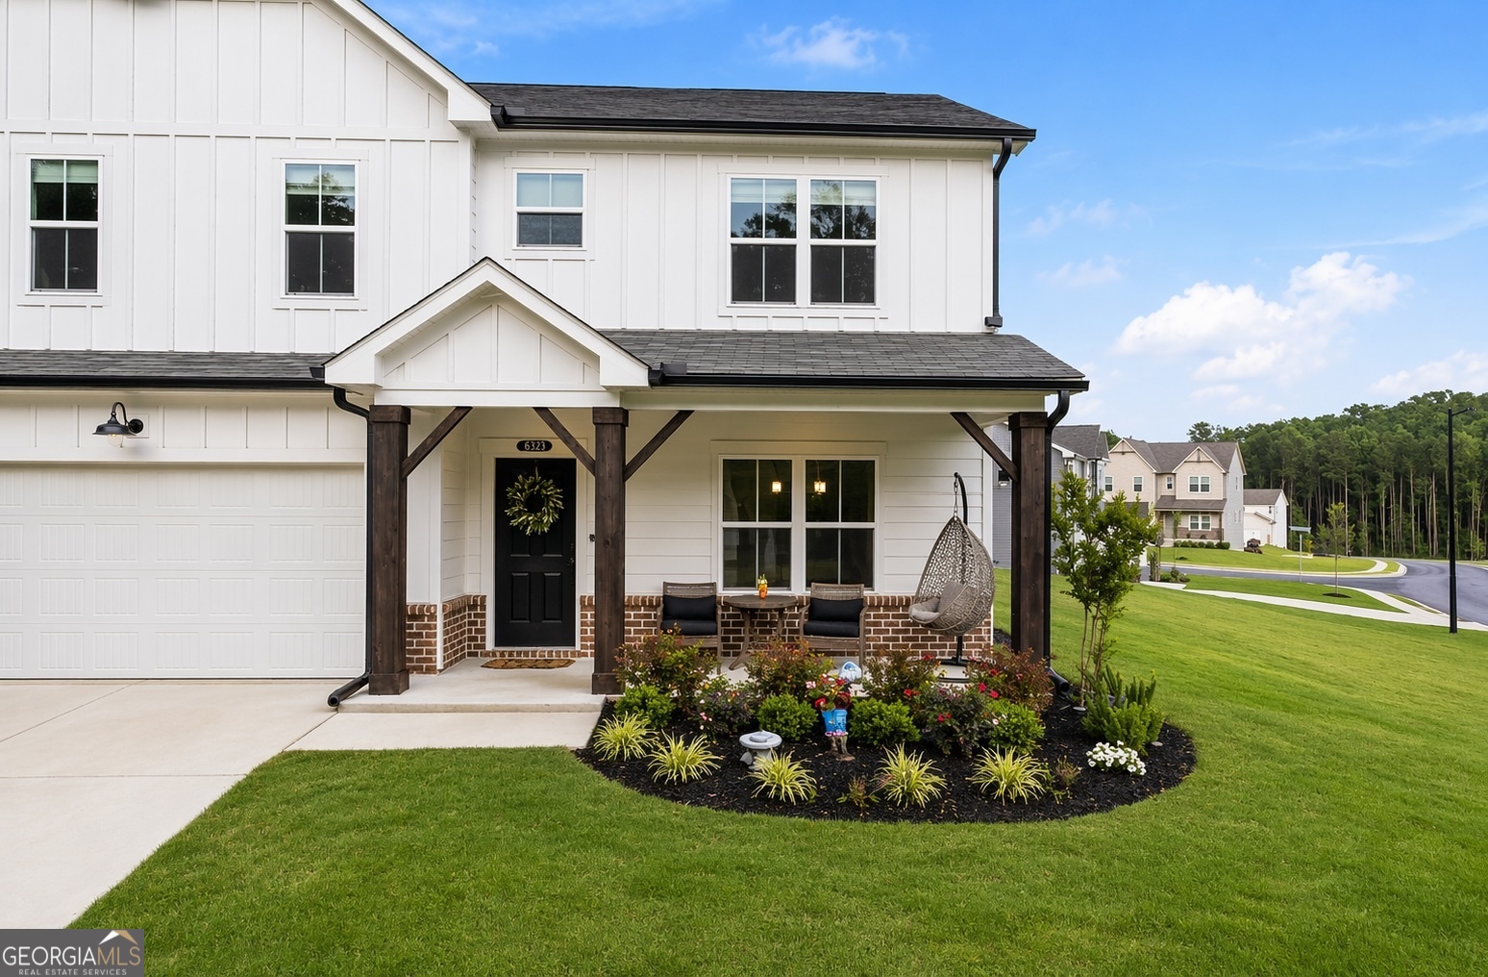
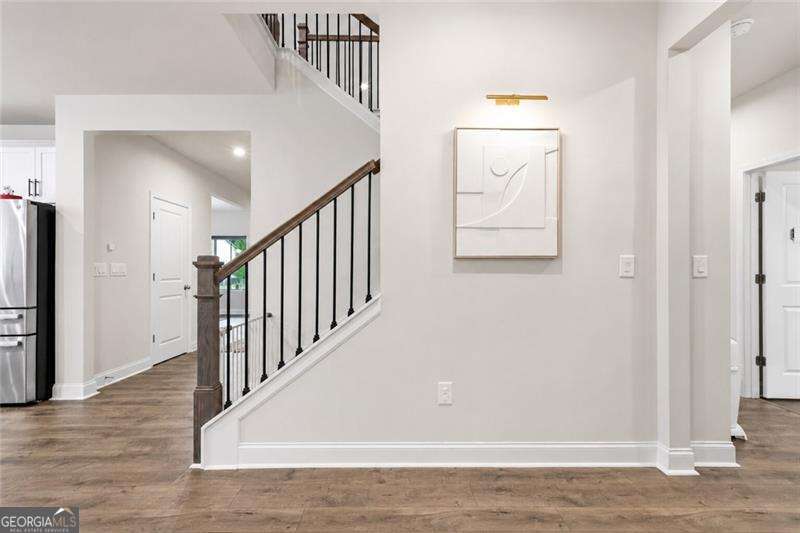
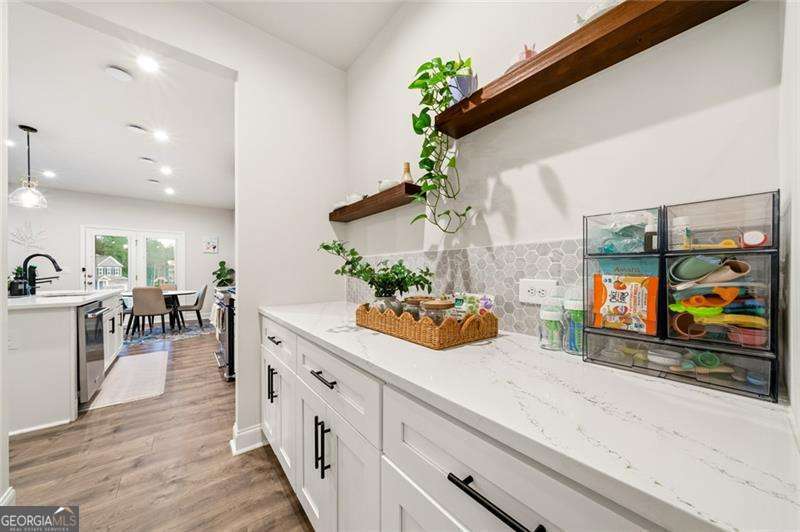
Beautifully upgraded 5-bedroom, 3-bath home situated on a desirable corner lot in a newer, highly sought-after subdivision. This inviting open-concept floor plan offers the perfect blend of style, comfort, and functionality. The main level features a bedroom and full bath, ideal for guests, a home office, or multigenerational living. The spacious kitchen flows seamlessly into the living and dining areas, making it perfect for both entertaining and everyday living. Upstairs, the oversized primary suite boasts a stunning custom-designed walk-in closet with exceptional storage and organization. Enjoy morning coffee on the charming front porch with space for rocking chairs, or relax on the covered back patio overlooking the beautifully maintained yard. Custom outdoor lighting enhances the home's curb appeal day and night. With numerous upgrades throughout and move-in ready condition, this home offers exceptional value in a fantastic community.

Save
Ask
Tour
Hide
Share
Listing Snapshot
Price 
$515,000
Days On Site 
1 Day
Bedrooms 
5
Inside Area (SqFt) 
N/A
Total Baths 
3
Full Baths 
3
Partial Baths 
N/A
Lot Size 
0.35 Acres
Year Built 
2023
MLS® Number 
10774400
Status 
Coming Soon
Property Tax 
$5,223
HOA/Condo/Coop Fees 
$50.83 monthly
Sq Ft Source 
Public Records
Friends & Family
Recent Activity
yesterdayListing first seen on site
yesterdayListing updated with changes from the MLS®
General Features
Acres 
0.35
Attached Garage 
Yes
Foundation 
Slab
Garage 
Yes
Garage Spaces 
2
Land Lease 
No
Levels 
One
Parking 
AttachedGarageGarage Door Opener
Parking Spaces 
2
Property Sub Type 
Single Family Residence
Security 
Carbon Monoxide Detector(s)Smoke Detector(s)
Sewer 
Public Sewer
Style 
Ranch
Utilities 
Cable AvailableElectricity AvailableNatural Gas AvailablePhone AvailableSewer AvailableUnderground UtilitiesWater Available
Water Source 
Public
Interior Features
Appliances 
DishwasherDisposalMicrowaveTankless Water Heater
Basement 
None
Cooling 
Ceiling Fan(s)Central Air
Electric 
220 Volts
Fireplace 
Yes
Fireplace Features 
Family Room
Fireplaces 
1
Flooring 
CarpetTile
Heating 
CentralNatural Gas
Interior 
Kitchen IslandPantryDouble VanityOtherWalk-In Closet(s)High Speed Internet
Laundry Features 
Laundry RoomUpper Level
Main Level Bedrooms 
1
Window Features 
Insulated WindowsDouble Pane Windows
Kitchen 
Save
Ask
Tour
Hide
Share
Exterior Features
Construction Details 
ConcreteVinyl SidingWood Siding
Exterior 
Other
Lot Features 
Corner LotLevelSloped
Patio And Porch 
Patio
Roof 
Metal
Waterfront Features 
NONE
Windows/Doors 
Insulated WindowsDouble Pane Windows
Community Features
Accessibility Features 
Accessible DoorsAccessible Electrical and Environmental ControlsAccessible Full BathAccessible Hallway(s)Accessible Kitchen
Association Dues 
610
Community Features 
None
Financing Terms Available 
CashConventionalFHAUSDA LoanVA Loan
HOA Fee Frequency 
Annually
Schools
School District
Unknown
Elementary School
Burnt Hickory
Middle School
East Paulding
High School
North Paulding
Listing courtesy of Atlanta Communities


Information deemed reliable but not guaranteed. The data relating to real estate for sale on this web site comes in part from the Broker Reciprocity Program of Georgia MLS. Real estate listings held by brokerage firms other than this office are marked with the Broker Reciprocity logo and detailed information about them includes the name of the listing brokers. Copyright © 2020-present Georgia MLS. All rights reserved.
Last checked: 2026-05-31 07:50 AM UTC

Neighborhood & Commute
Source: Walkscore
Disclosure: Community information and market data powered by Constellation Data Labs. Information is deemed reliable but not guaranteed.
Save
Ask
Tour
Hide
Share