Premier Real Estate & Investments

Save
Ask
Tour
Hide
Share
$515,000
1 Day On Site

951 Glenwood AVE SE 2703
Atlanta, GA 30316

Townhouse|Coming Soon
3
Beds
2.5
Total Baths
2
Full Baths
1
Partial Bath
1,740
SqFt
$296
/SqFt
2002
Built
Subdivision:
Glenwood Green
County:
Fulton
Call Now: 770-899-1279
Is this the listing for you? We can help make it yours.
770-899-1279
951 Glenwood AVE SE 2703951 Glenwood AVE SE 2703951 Glenwood AVE SE 2703951 Glenwood AVE SE 2703
Save
Ask
Tour
Hide
Share

Mortgage Calculator

Monthly Payment (Est.)

$2,350
Calculator powered by Showcase IDX, a Constellation1 Company. Copyright ©2026 Information is deemed reliable but not guaranteed.

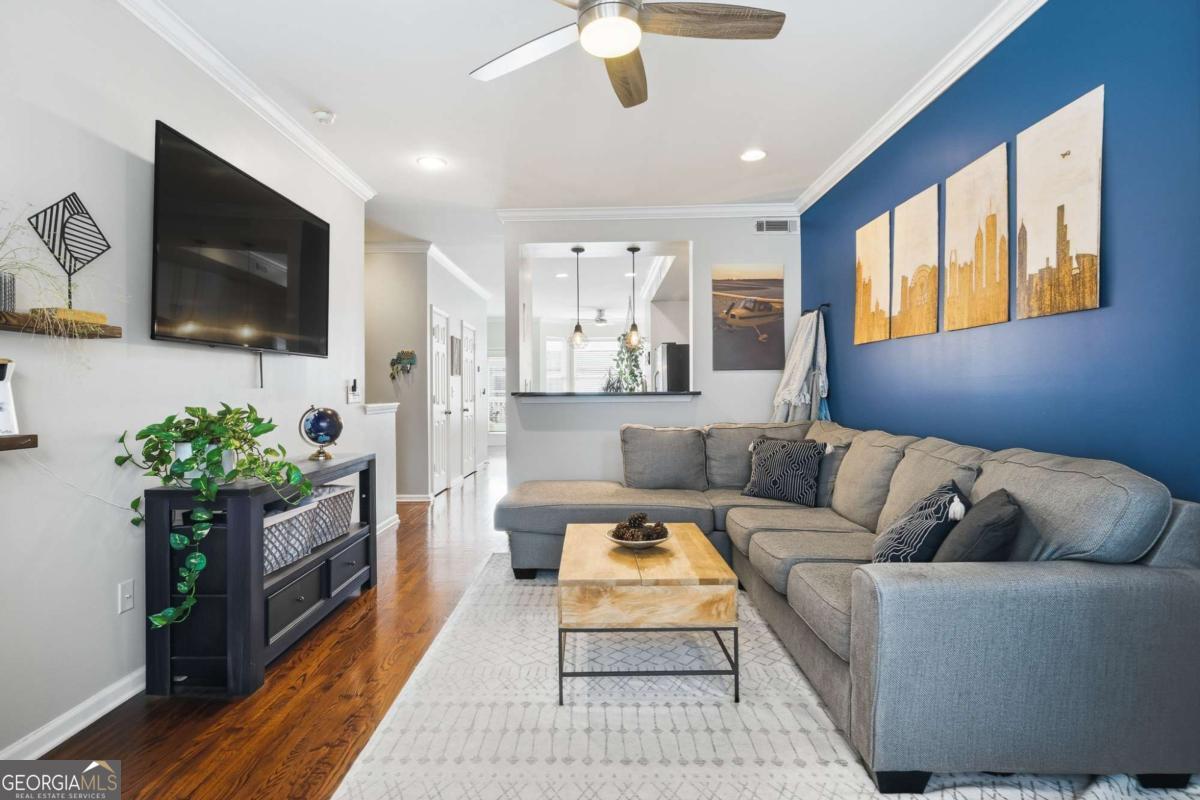
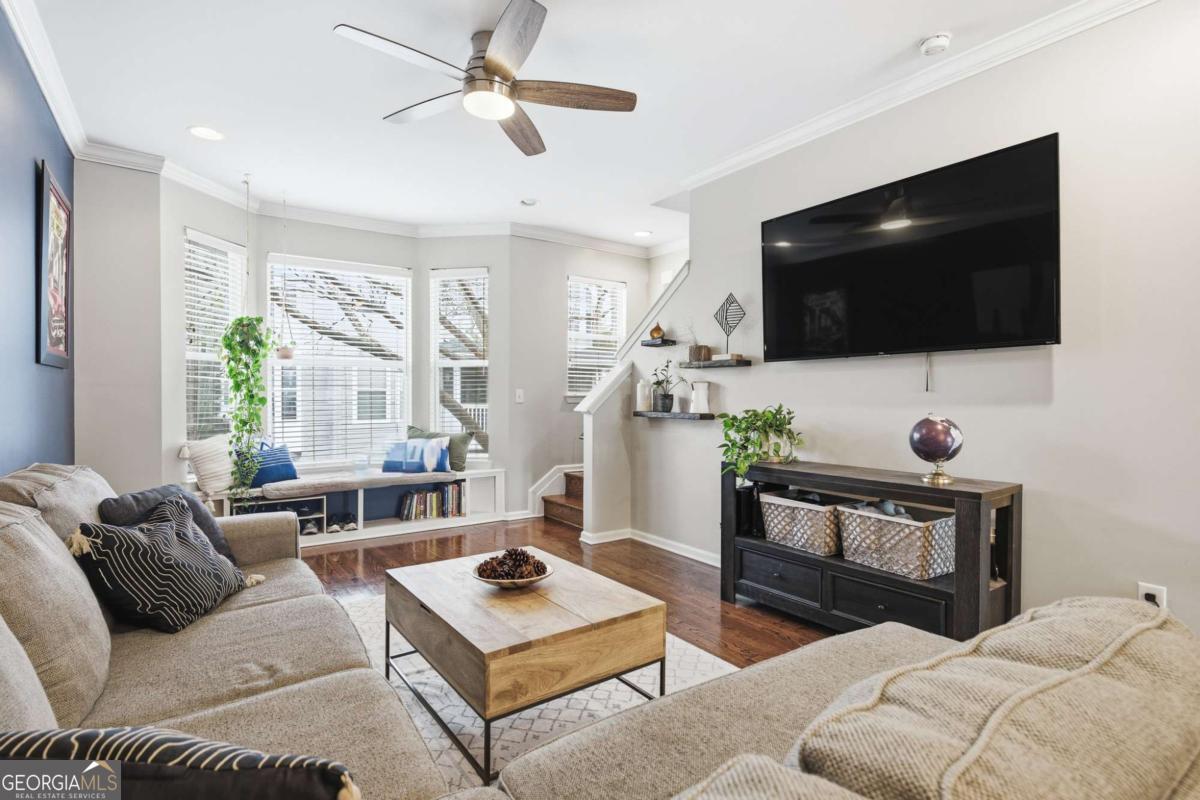
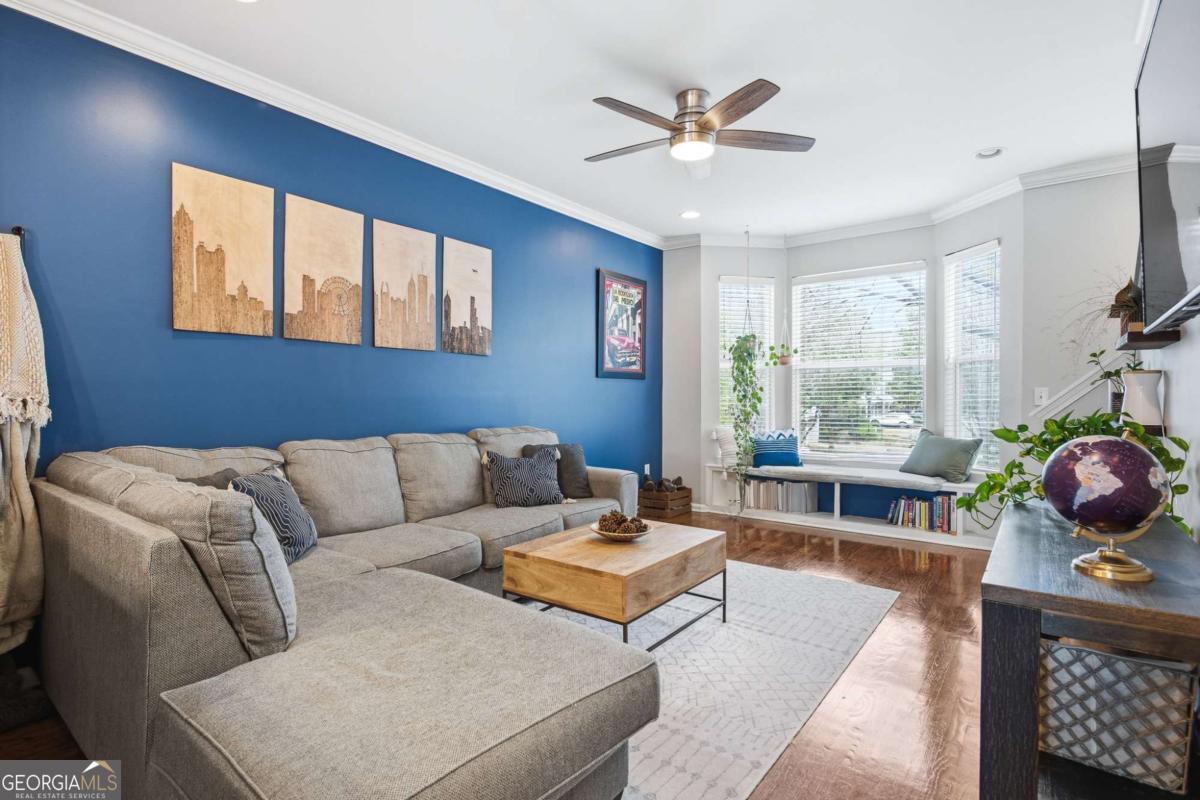
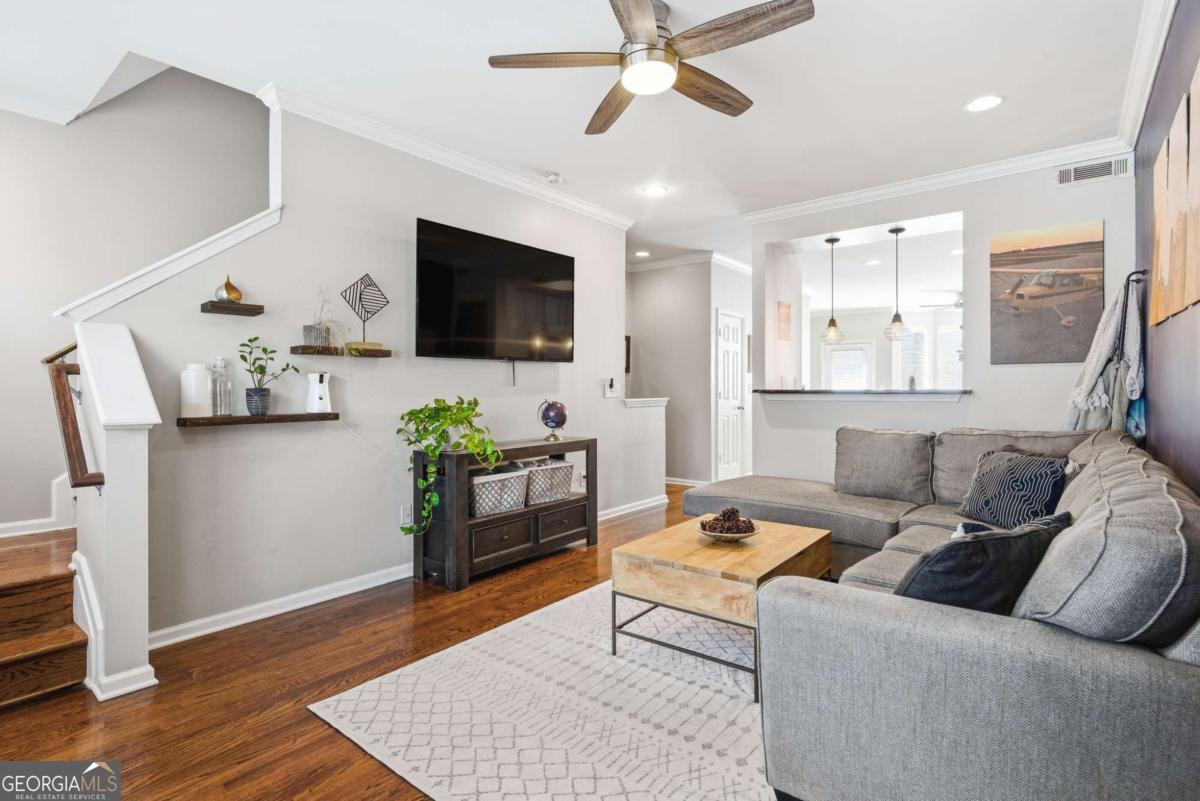
Welcome Home ATL to Glenwood Green, where one of the best Intown values begins with the Atlanta BeltLine sitting literally right next door! With a private gated community entrance and newly opened Southeast Trail segments through Glenwood Park, you can walk, run, or ride from your doorstep toward the Eastside Trail, dining, shopping, 3 Parks Wine, grocery stores, and beloved neighborhood favorites in Ormewood to Grant Park, all the way to Piedmont Park and Midtown.This updated townhome offers rare true intown walkability, a real garage, and a flex space for work, a guest room, storage, or fitness. The main floor's open concept flows from the living room to the deck and backyard, providing an easy setting for hosting or quiet evenings at home. Hardwood floors have been installed throughout the home, and fresh interior paint and a new HVAC system bring comfort and peace of mind. Glenwood Green association also provides access to a pool, gym, clubhouse, dog park, secured mail, and Google Fiber! Add quiet, walkable streets with limited through traffic and quick airport access, and this is a rare opportunity to own one of the best connected addresses Intown.

Save
Ask
Tour
Hide
Share
Listing Snapshot
Price 
$515,000
Days On Site 
1 Day
Bedrooms 
3
Inside Area (SqFt) 
1,740 sqft
Total Baths 
2.5
Full Baths 
2
Partial Baths 
1
Lot Size 
0.034 Acres
Year Built 
2002
MLS® Number 
10774390
Status 
Coming Soon
Property Tax 
$5,053
HOA/Condo/Coop Fees 
$377 monthly
Sq Ft Source 
Public Records
Friends & Family
Recent Activity
yesterdayListing first seen on site
yesterdayListing updated with changes from the MLS®
General Features
Acres 
0.034
Foundation 
Slab
Garage 
Yes
Garage Spaces 
2
Land Lease 
No
Levels 
Three Or More
Parking 
GarageGarage Door Opener
Parking Spaces 
2
Property Sub Type 
Townhouse
Security 
Gated CommunitySmoke Detector(s)
Sewer 
Public Sewer
SqFt Above 
1740
Style 
Traditional
Utilities 
Cable AvailableElectricity AvailableNatural Gas AvailableOtherPhone AvailableSewer AvailableWater Available
Water Source 
Public
Interior Features
Appliances 
DishwasherDisposalElectric Water HeaterMicrowaveRefrigerator
Basement 
None
Cooling 
Ceiling Fan(s)Central Air
Flooring 
Hardwood
Heating 
CentralElectric
Interior 
Breakfast BarPantryEntrance FoyerHigh CeilingsOtherTray Ceiling(s)Walk-In Closet(s)High Speed Internet
Laundry Features 
Laundry RoomOther
Window Features 
Insulated WindowsDouble Pane Windows
Kitchen 
Save
Ask
Tour
Hide
Share
Exterior Features
Construction Details 
Other
Fencing 
Back Yard
Lot Features 
OtherPrivate
Patio And Porch 
Deck
Roof 
Composition
Waterfront Features 
NONE
Windows/Doors 
Insulated WindowsDouble Pane Windows
Community Features
Association Dues 
4524
Community Features 
GatedClubhouseFitness CenterPool
HOA Fee Frequency 
Annually
Schools
School District
Unknown
Elementary School
Parkside
Middle School
King
High School
MH Jackson Jr
Listing courtesy of Keller Williams Realty


Information deemed reliable but not guaranteed. The data relating to real estate for sale on this web site comes in part from the Broker Reciprocity Program of Georgia MLS. Real estate listings held by brokerage firms other than this office are marked with the Broker Reciprocity logo and detailed information about them includes the name of the listing brokers. Copyright © 2020-present Georgia MLS. All rights reserved.
Last checked: 2026-05-31 07:50 AM UTC

Neighborhood & Commute
Source: Walkscore
Disclosure: Community information and market data powered by Constellation Data Labs. Information is deemed reliable but not guaranteed.
Save
Ask
Tour
Hide
Share