Premier Real Estate & Investments

Save
Ask
Tour
Hide
Share
$415,000
1 Day On Site

275 13th ST NE 312
Atlanta, GA 30309

For Sale|Condominium|Active
2
Beds
2
Total Baths
2
Full Baths
1,350
SqFt
$307
/SqFt
2005
Built
Subdivision:
Parc Vue
County:
Fulton
Call Now: 770-899-1279
Is this the listing for you? We can help make it yours.
770-899-1279
275 13th ST NE 312275 13th ST NE 312275 13th ST NE 312275 13th ST NE 312
Save
Ask
Tour
Hide
Share

Mortgage Calculator

Monthly Payment (Est.)

$1,893
Calculator powered by Showcase IDX, a Constellation1 Company. Copyright ©2026 Information is deemed reliable but not guaranteed.

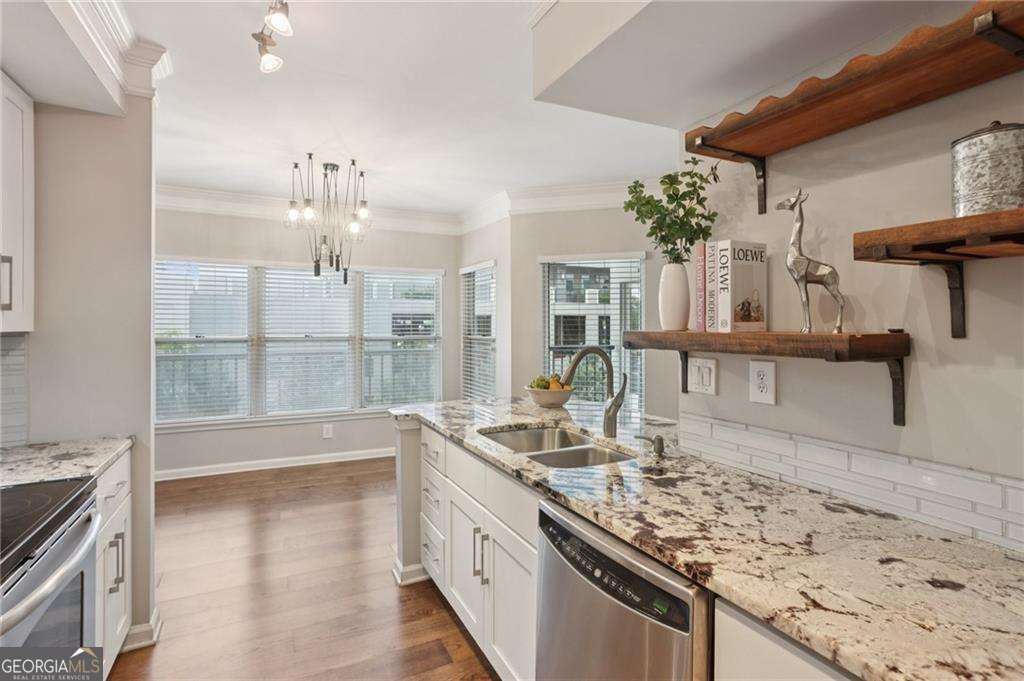
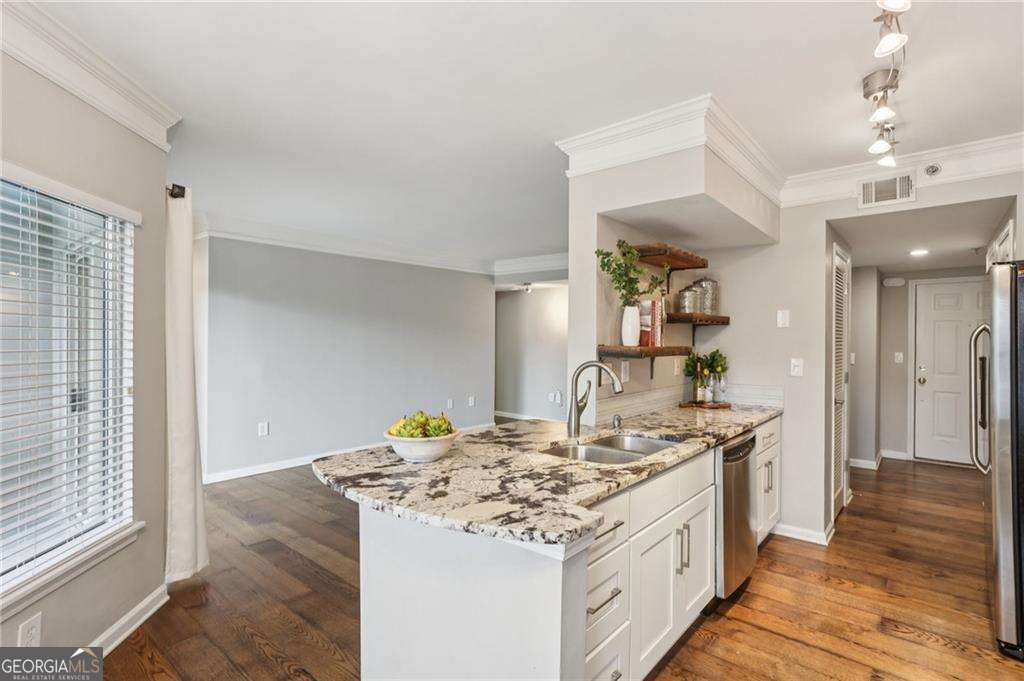
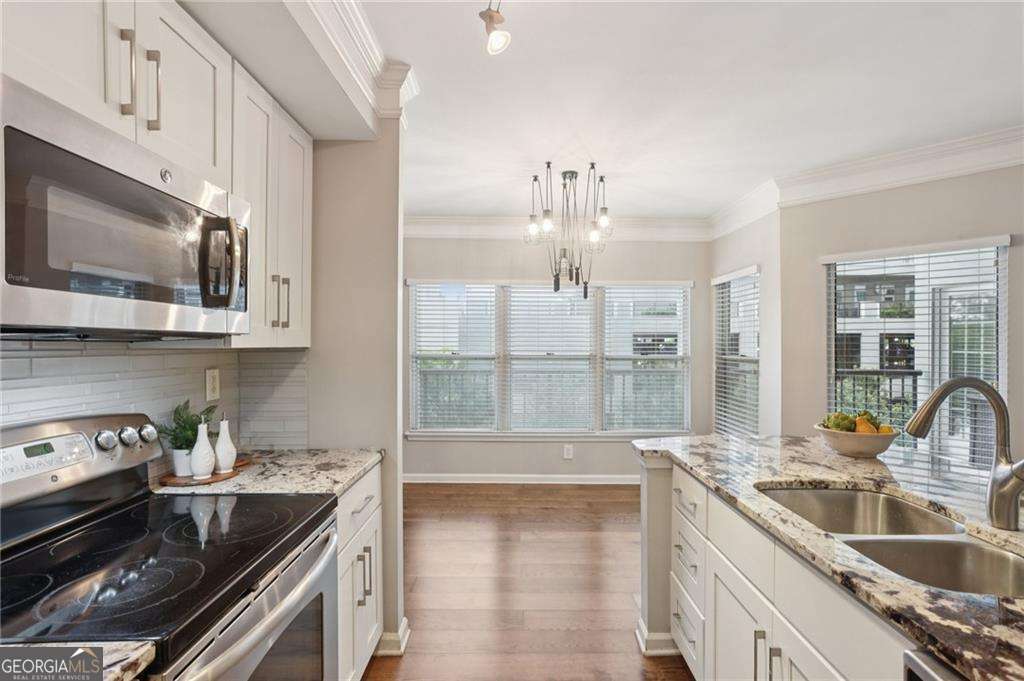
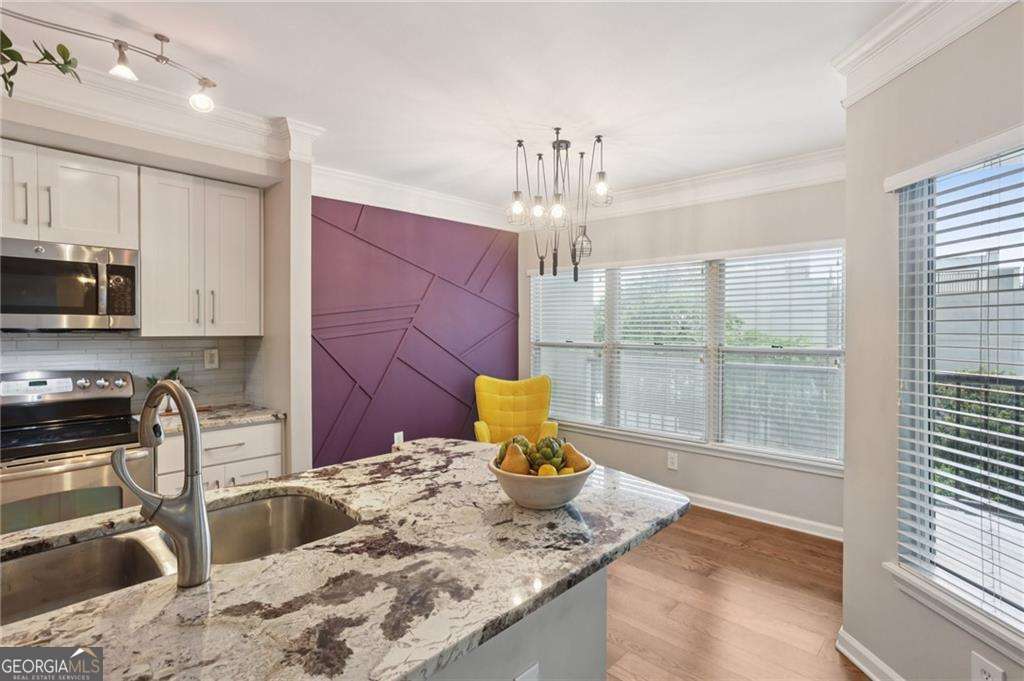
*****HOA BYLAWS PROHIBIT SPECIAL ASSESSMENTS!!!***** Rare opportunity to own the largest two-bedroom floor plan in Parc Vue, a Midtown condo community just steps from Piedmont Park . This spacious 2BR/2BA condo offers approximately 1,350 sq ft of open living space , featuring a renovated kitchen with granite countertops, stainless steel appliances, and custom white cabinetry . The expansive primary suite boasts an en-suite bath and ample closet space, while the second bedroom and bath provide versatility. Enjoy two deeded parking spaces (a rare Midtown perk) and many amenities: pool, rooftop terrace, fitness center, club room, and 24/7 concierge . HOA bylaws prohibit special assessments , offering peace of mind in this well-managed community. Unbeatable location = a block from Piedmont Park and the BeltLine Eastside Trail, High Museum, Botanical Gardens, and moments to Midtown's best dining, shopping, and MARTA. Don't miss this perfect blend of space, location, and lifestyle!

Save
Ask
Tour
Hide
Share
Listing Snapshot
Price 
$415,000
Days On Site 
1 Day
Bedrooms 
2
Inside Area (SqFt) 
1,350 sqft
Total Baths 
2
Full Baths 
2
Partial Baths 
N/A
Lot Size 
0.031 Acres
Year Built 
2005
MLS® Number 
10774382
Status 
Active
Property Tax 
$7,194
HOA/Condo/Coop Fees 
$758 monthly
Sq Ft Source 
Public Records
Friends & Family
Recent Activity
yesterdayListing first seen on site
yesterdayListing updated with changes from the MLS®
General Features
Acres 
0.031
Garage 
Yes
Garage Spaces 
2
Land Lease 
No
Levels 
One
Parking 
Assigned
Parking Spaces 
2
Property Sub Type 
Condominium
Security 
Fire Sprinkler SystemKey Card EntrySmoke Detector(s)
Sewer 
Public Sewer
SqFt Above 
1350
Style 
Other
Utilities 
Cable Available
Water Source 
Public
Interior Features
Appliances 
DishwasherDisposalDryerMicrowaveRefrigeratorWasher
Basement 
None
Cooling 
Central Air
Flooring 
Hardwood
Heating 
CentralForced AirNatural Gas
Interior 
Breakfast BarKitchen IslandOtherMaster Downstairs
Laundry Features 
Other
Main Level Bedrooms 
2
Kitchen 
Save
Ask
Tour
Hide
Share
Exterior Features
Construction Details 
Stucco
Exterior 
Balcony
Lot Features 
Other
Pool Features 
In Ground
Roof 
Composition
View 
City
Waterfront Features 
NONE
Waterview 
City
Community Features
Association Dues 
9096
Community Features 
ClubhouseFitness Center
HOA Fee Frequency 
Annually
Schools
School District
Unknown
Elementary School
Springdale Park
Middle School
David T Howard
High School
Grady
Listing courtesy of Keller Williams Realty Atlanta North


Information deemed reliable but not guaranteed. The data relating to real estate for sale on this web site comes in part from the Broker Reciprocity Program of Georgia MLS. Real estate listings held by brokerage firms other than this office are marked with the Broker Reciprocity logo and detailed information about them includes the name of the listing brokers. Copyright © 2020-present Georgia MLS. All rights reserved.
Last checked: 2026-05-31 07:50 AM UTC

Neighborhood & Commute
Source: Walkscore
Disclosure: Community information and market data powered by Constellation Data Labs. Information is deemed reliable but not guaranteed.
Save
Ask
Tour
Hide
Share