Premier Real Estate & Investments

6362 Chestnut PKWYFlowery Branch, GA 30542
Mortgage Calculator
Monthly Payment (Est.)
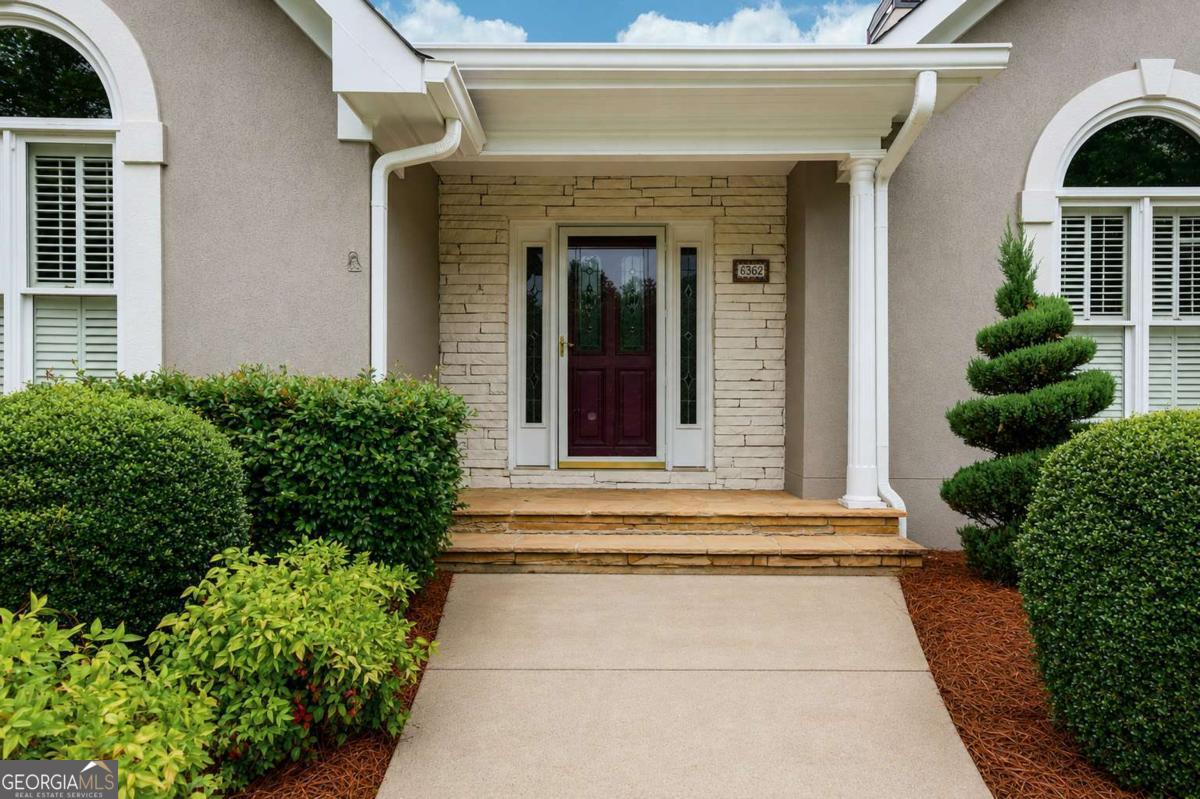
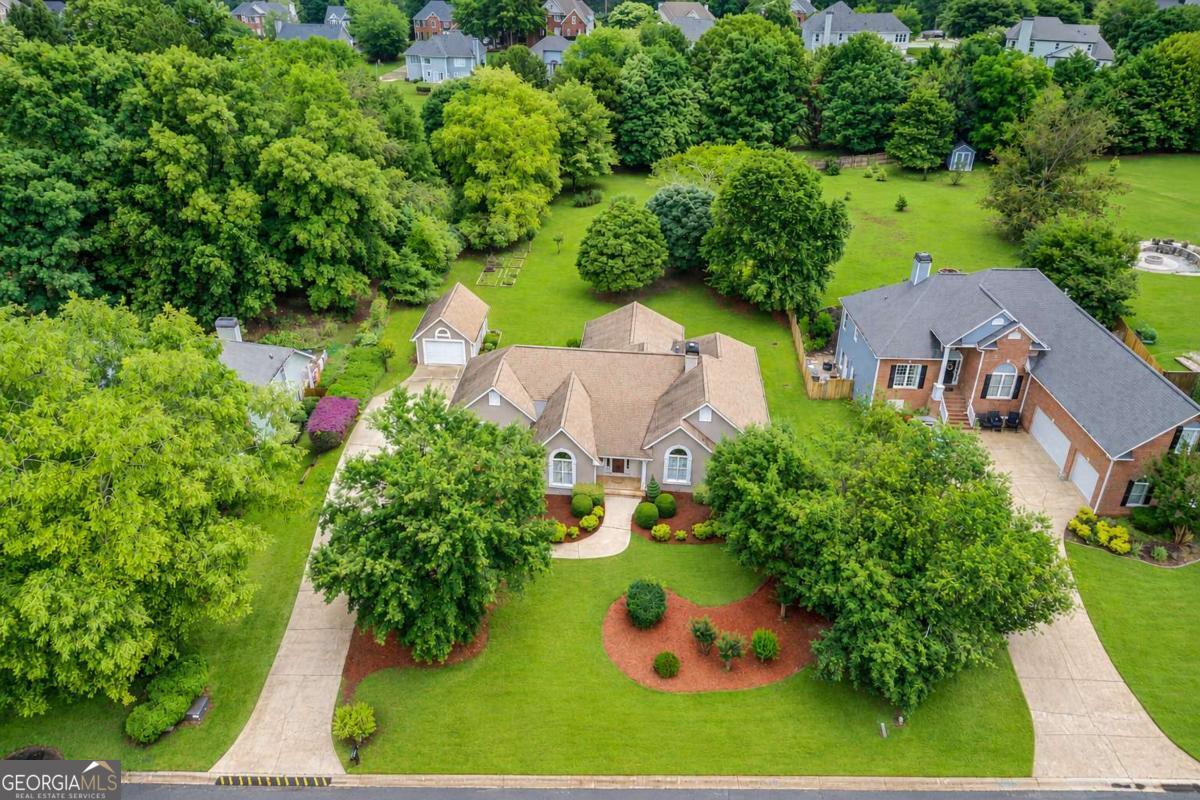
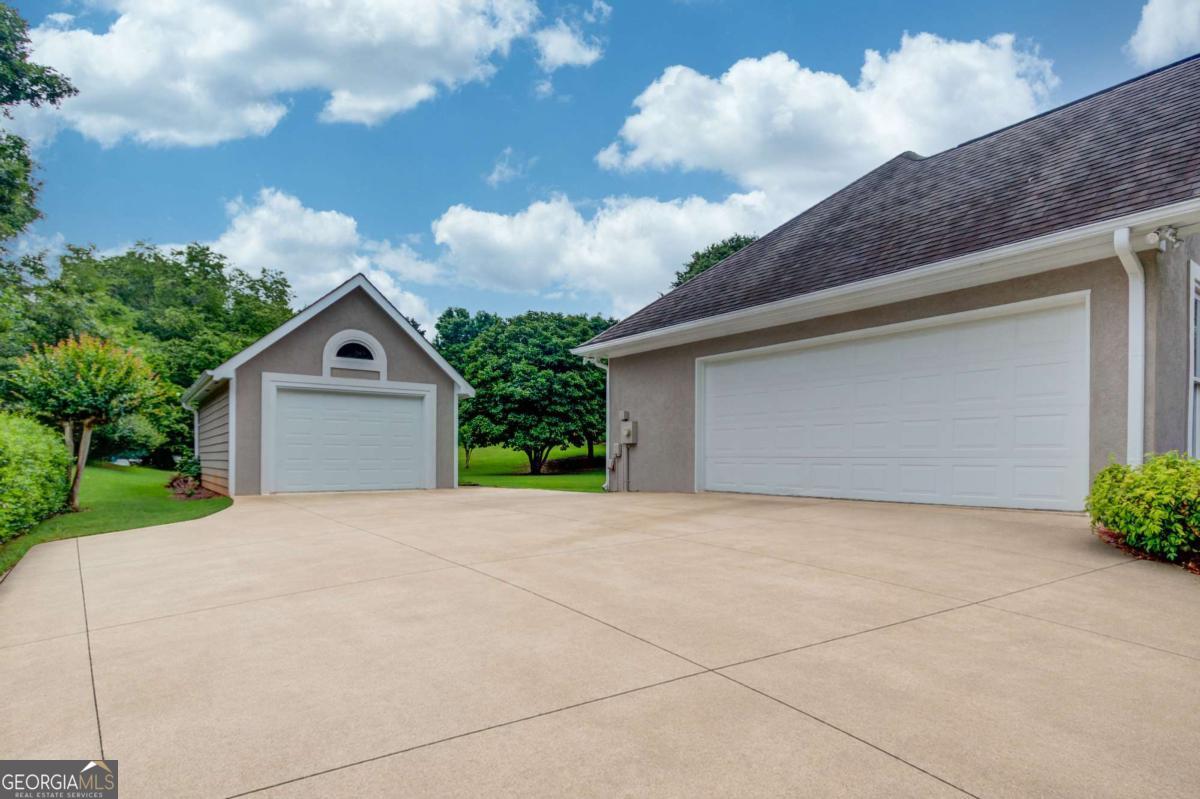
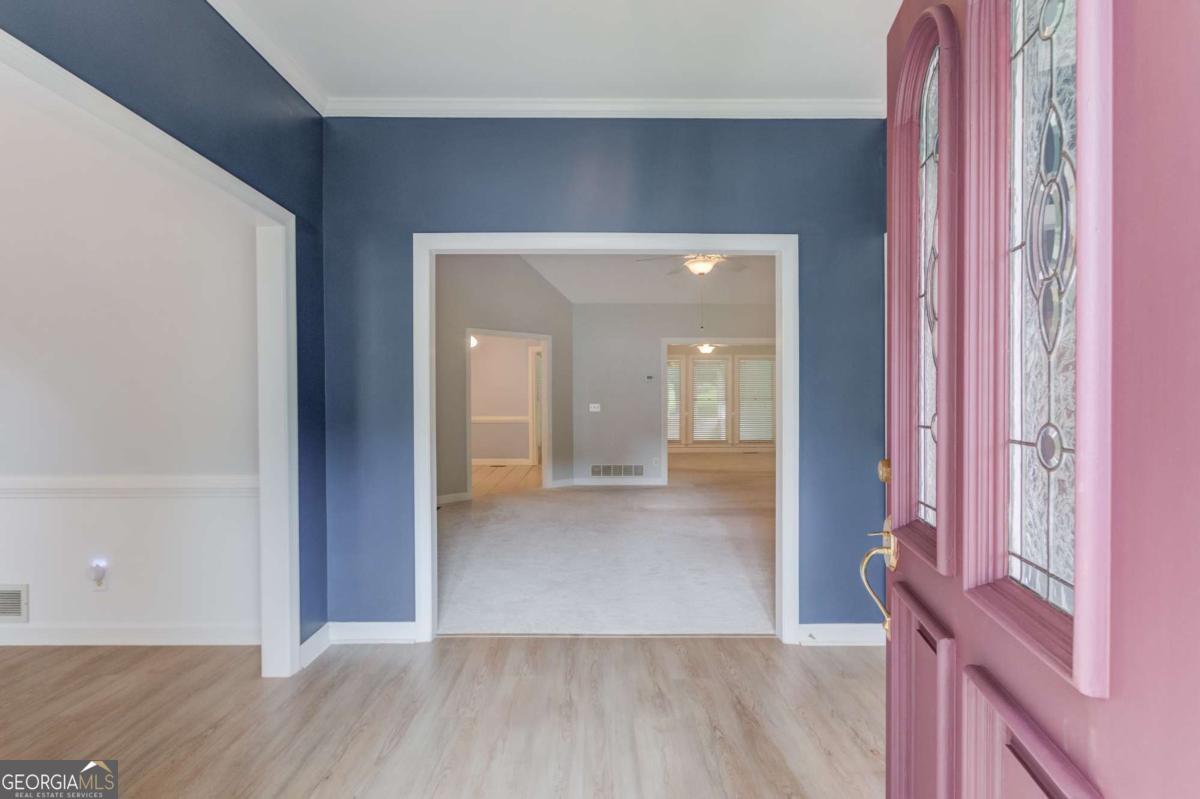
$2,144Beautiful RANCH HOME with a SECOND DETACHED GARAGE/WORKSHOP in a highly sought-after lake community near Flowery Branch. Offering easy one-level living, this beautiful home features vaulted ceilings, large living spaces, and incredible outdoor areas. Combining comfort, functionality, and privacy, this home offers an unbeatable lifestyle in a prime location. A welcoming front entry opens into the spacious layout featuring large living areas, natural light, and thoughtful details throughout. Large eat-in kitchen is beautifully appointed with granite countertops, stainless steel appliances, tile flooring, breakfast bar seating, abundant cabinetry, TWO PANTRIES, and a bright breakfast area creating the ideal gathering space for everyday living. A separate formal dining room provides the perfect space for hosting family dinners and special occasions. The expansive living room is highlighted by soaring vaulted ceilings, a beautiful fireplace, and direct access to the window-lined SUNROOM overlooking the private backyard. Designed for both relaxing and entertaining, the SCREENED PORCH and rear deck provide the perfect setting for morning coffee, outdoor dining, watching the game, or simply enjoying the serene surroundings year-round. Primary suite serves as a true retreat featuring a tray ceiling, TWO WALK-IN CLOSETS, dual vanities, soaking tub, and separate walk-in shower. Spacious secondary bedrooms and large living spaces throughout the home provide flexibility for guests, hobbies, or working from home. Step outside and enjoy one of the home's standout features - the detached SECOND GARAGE/WORKSHOP offering endless possibilities for extra vehicle storage, hobbies, lawn equipment, a workshop, fitness space, or additional storage. Combined with the beautifully landscaped yard, RAISED GARDEN BEDS, mature trees, and flat usable backyard, this property offers a setting that is increasingly difficult to find. Residents of Autumn Chase at Lanier Four Seasons enjoy an incredible amenity-rich lifestyle with access to a 75-foot swimming pool, clubhouse, boat dock, walking trails, picnic pavilion, playground, tennis courts, volleyball court, baseball field, enclosed dog park, stocked fishing pond, and private lake access for kayaking and canoeing. Conveniently located near Van Pugh Boat Ramp, University Yacht Club, downtown Flowery Branch, shopping, dining, farmers markets, live music, and top-rated schools, this home offers the perfect combination of location, lifestyle, and everyday convenience.
| yesterday | Listing first seen on site | |
| yesterday | Listing updated with changes from the MLS® |

Information deemed reliable but not guaranteed. The data relating to real estate for sale on this web site comes in part from the Broker Reciprocity Program of Georgia MLS. Real estate listings held by brokerage firms other than this office are marked with the Broker Reciprocity logo and detailed information about them includes the name of the listing brokers. Copyright © 2020-present Georgia MLS. All rights reserved.
Last checked: 2026-05-31 07:50 AM UTC