Premier Real Estate & Investments

Save
Ask
Tour
Hide
Share
$870,000
1 Day On Site

2753 Bungalow PL
Buford, GA 30519

For Sale|Single Family Residence|Active
5
Beds
3.5
Total Baths
3
Full Baths
1
Partial Bath
4,804
SqFt
$181
/SqFt
2006
Built
Subdivision:
The Preserve At Hamilton Mill
County:
Gwinnett
Call Now: 770-899-1279
Is this the listing for you? We can help make it yours.
770-899-1279
2753 Bungalow PL2753 Bungalow PL2753 Bungalow PL2753 Bungalow PL
Save
Ask
Tour
Hide
Share

Mortgage Calculator

Monthly Payment (Est.)

$3,969
Calculator powered by Showcase IDX, a Constellation1 Company. Copyright ©2026 Information is deemed reliable but not guaranteed.

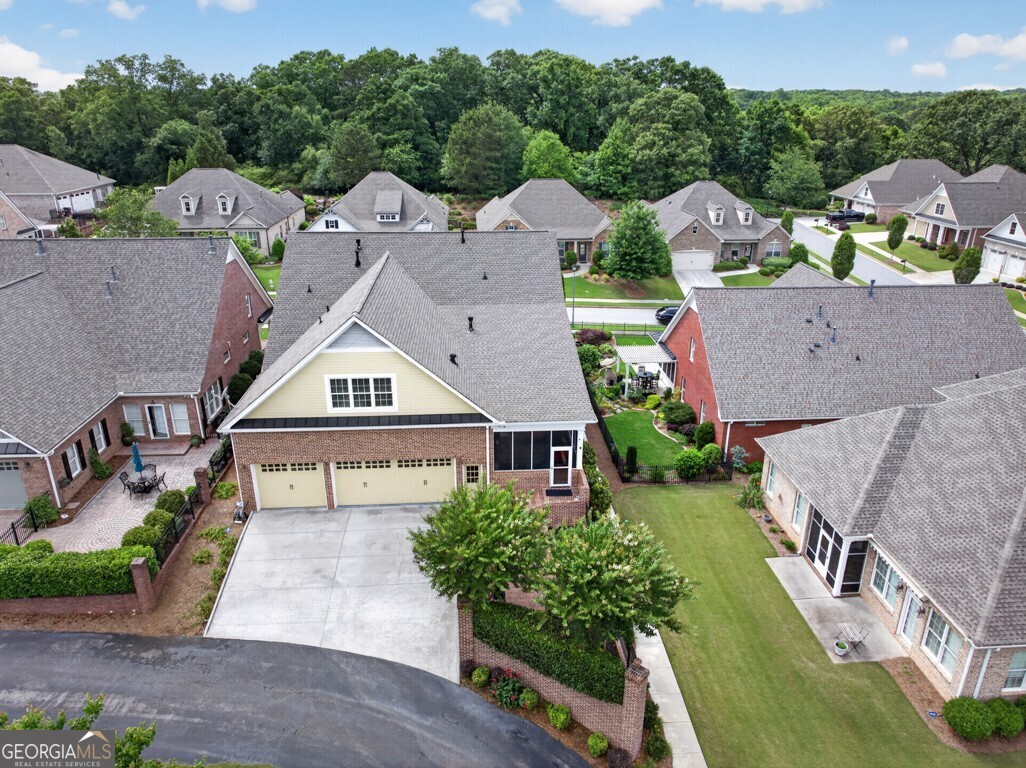
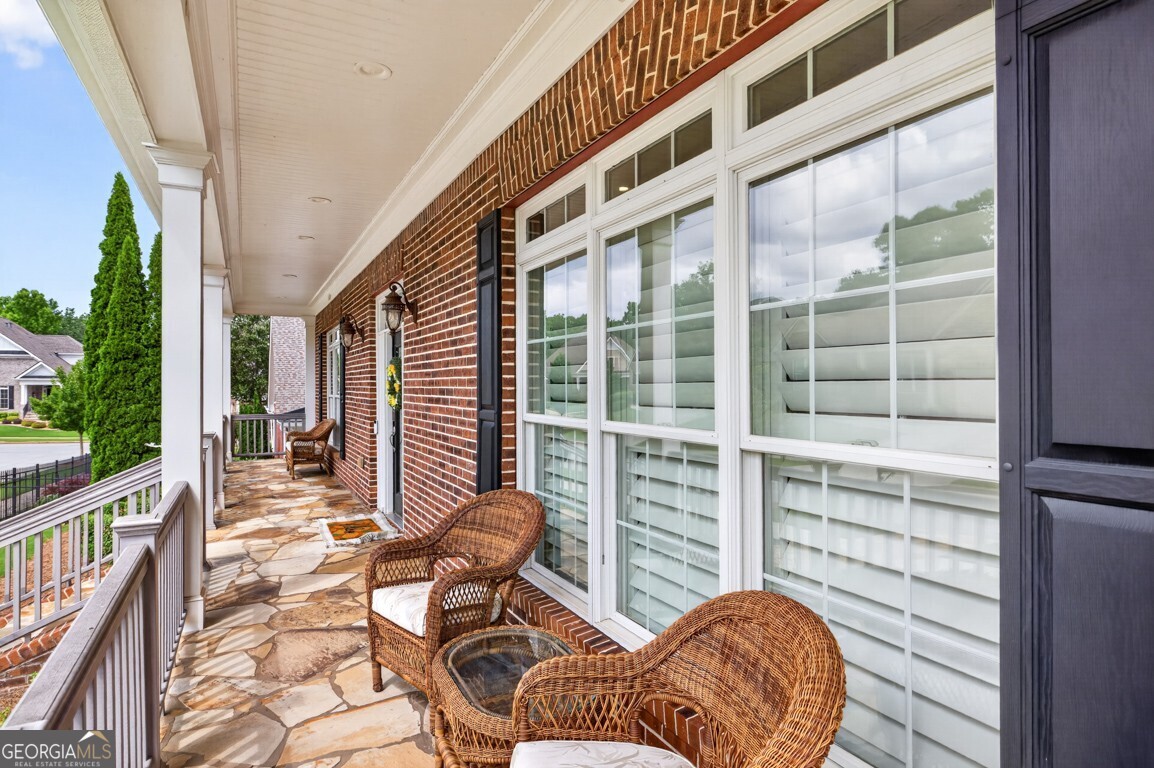
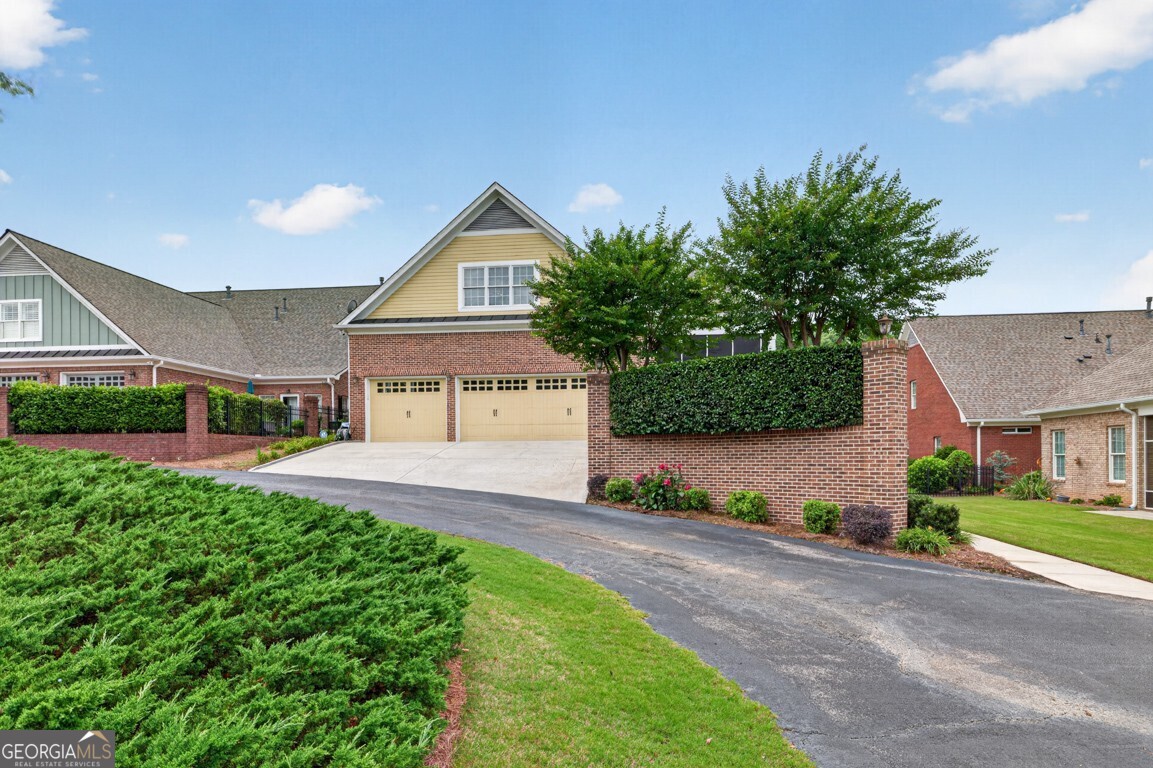
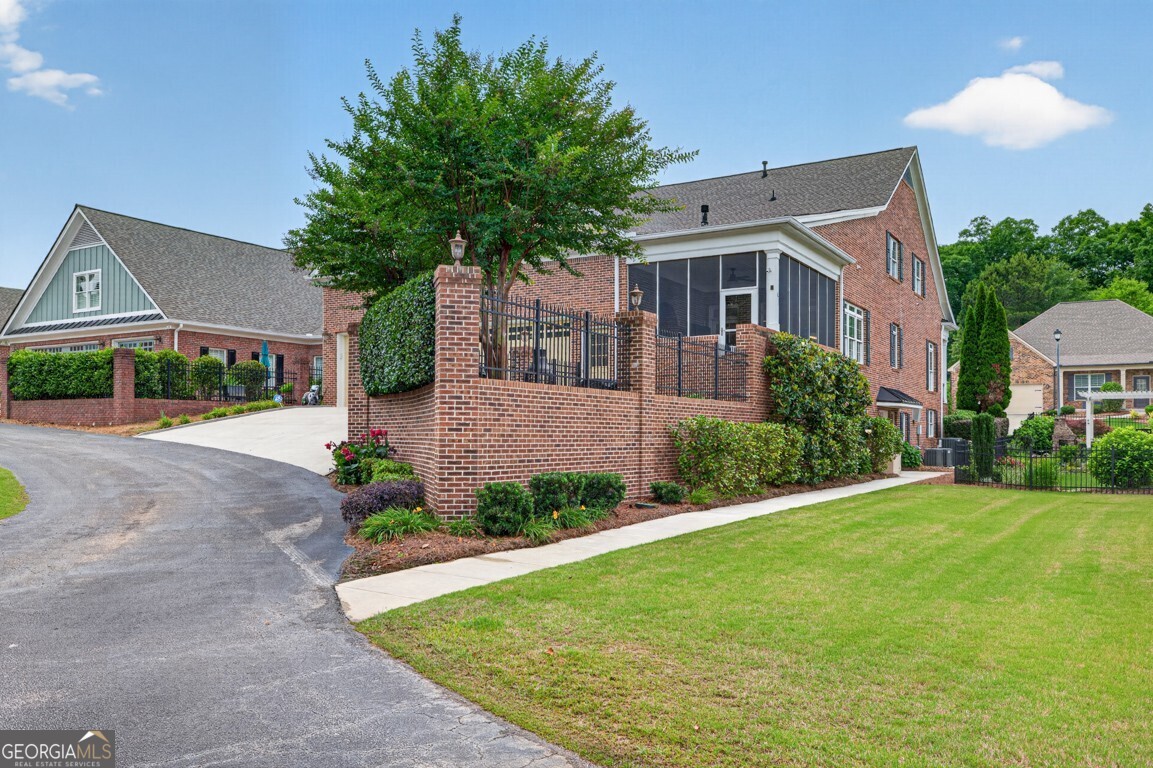
Beautifully designed home in the Preserve at Hamilton Mill just minutes from downtown Buford, I-85, Highway 20, Hamilton Mill, shopping, dining, and more. Thoughtfully designed with handicap accessibility in mind, this home features an elevator with access from the basement to the private second-floor in-law suite. The main level offers a spacious primary suite with a beautifully updated bath and oversized walk-in closet with direct access to the laundry room for added convenience. The heart of the home was designed for both everyday living and entertaining with an oversized dining room, butler?s pantry, large walk-in pantry, and open-concept kitchen overlooking the main living area and cozy hearth room with a second fireplace. Enjoy outdoor living year-round on the screened porch complete with a built-in gas grill, or relax in the private veranda courtyard and patio area perfect for quiet mornings or evening gatherings. The private in-law suite includes its own living room and kitchenette, while the upper level offers 4 additional bedrooms, a second living area, and a loft providing plenty of flexible space for family, guests, or a home office setup. Additional features include a 3-car garage, whole-home generator, unfinished walk-out basement, abundant storage closets, and full elevator access to every level of the home.

Save
Ask
Tour
Hide
Share
Listing Snapshot
Price 
$870,000
Days On Site 
1 Day
Bedrooms 
5
Inside Area (SqFt) 
4,804 sqft
Total Baths 
3.5
Full Baths 
3
Partial Baths 
1
Lot Size 
0.18 Acres
Year Built 
2006
MLS® Number 
10774349
Status 
Active
Property Tax 
$12,095
HOA/Condo/Coop Fees 
$45.83 monthly
Sq Ft Source 
Public Records
Friends & Family
Recent Activity
yesterdayListing first seen on site
yesterdayListing updated with changes from the MLS®
General Features
Acres 
0.18
Garage 
Yes
Land Lease 
No
Levels 
Two
Parking 
GarageGarage Door OpenerKitchen Level
Property Sub Type 
Single Family Residence
Security 
Smoke Detector(s)
Sewer 
Public Sewer
SqFt Above 
4804
Style 
Brick 4 SideCape CodRanch
Utilities 
Cable AvailableElectricity AvailableNatural Gas AvailableUnderground Utilities
Water Source 
Public
Interior Features
Appliances 
DishwasherDisposalDouble OvenMicrowaveRefrigerator
Basement 
Bath/StubbedExterior EntryFullInterior Entry
Cooling 
Central Air
Fireplace 
Yes
Fireplace Features 
Family RoomLiving Room
Fireplaces 
2
Flooring 
CarpetHardwoodStoneTile
Heating 
Natural Gas
Interior 
Breakfast BarKitchen IslandPantryEntrance FoyerDouble VanityMaster Downstairs
Laundry Features 
None
Main Level Bedrooms 
1
Dining Room 
Kitchen 
Save
Ask
Tour
Hide
Share
Exterior Features
Construction Details 
Brick
Exterior 
Gas Grill
Fencing 
Back Yard
Lot Features 
Level
Patio And Porch 
PatioPorch
Roof 
Composition
Waterfront Features 
None
Community Features
Association Dues 
550
Community Features 
ClubhouseSidewalksStreet Lights
Financing Terms Available 
1031 ExchangeCashConventionalFHAVA Loan
HOA Fee Frequency 
Annually
Schools
School District
Unknown
Elementary School
Harmony
Middle School
Glenn C Jones
High School
Seckinger
Listing courtesy of Re/Max Tru, Inc.


Information deemed reliable but not guaranteed. The data relating to real estate for sale on this web site comes in part from the Broker Reciprocity Program of Georgia MLS. Real estate listings held by brokerage firms other than this office are marked with the Broker Reciprocity logo and detailed information about them includes the name of the listing brokers. Copyright © 2020-present Georgia MLS. All rights reserved.
Last checked: 2026-05-31 07:50 AM UTC

Neighborhood & Commute
Source: Walkscore
Disclosure: Community information and market data powered by Constellation Data Labs. Information is deemed reliable but not guaranteed.
Save
Ask
Tour
Hide
Share