Premier Real Estate & Investments

3195 Cherrychest WAYSnellville, GA 30078
Mortgage Calculator
Monthly Payment (Est.)
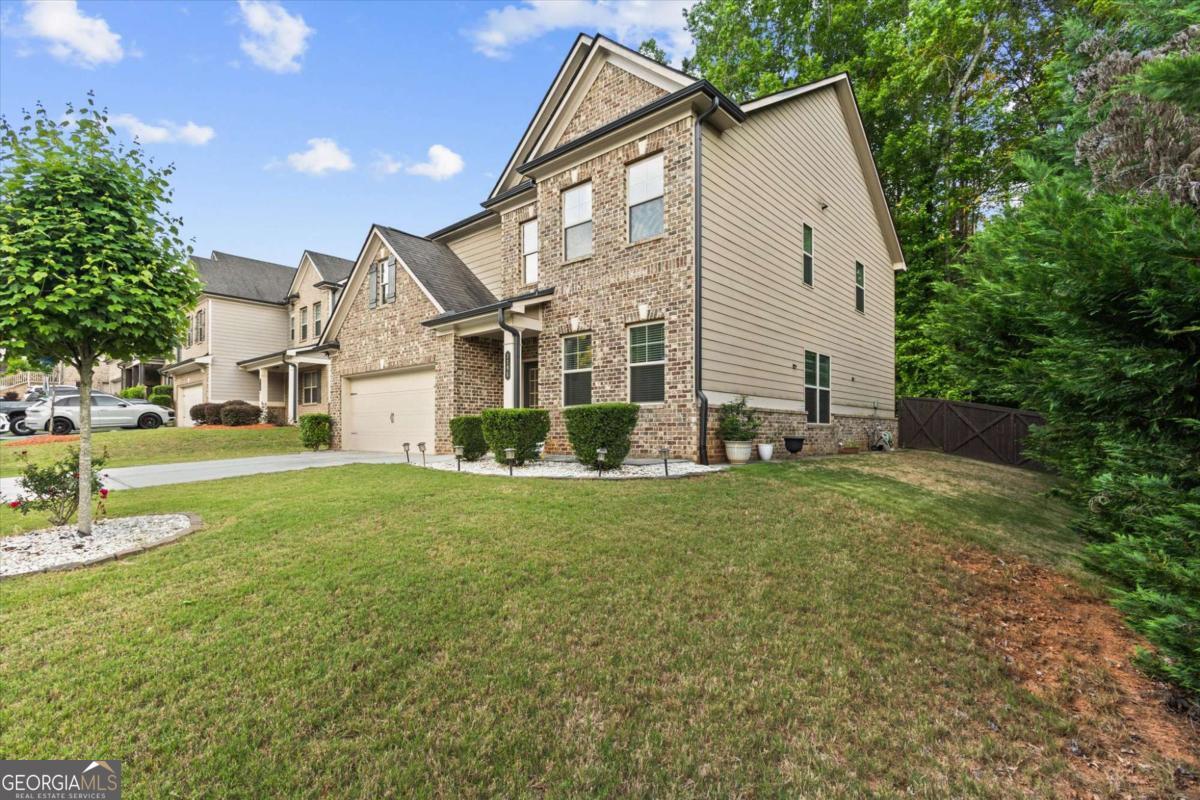
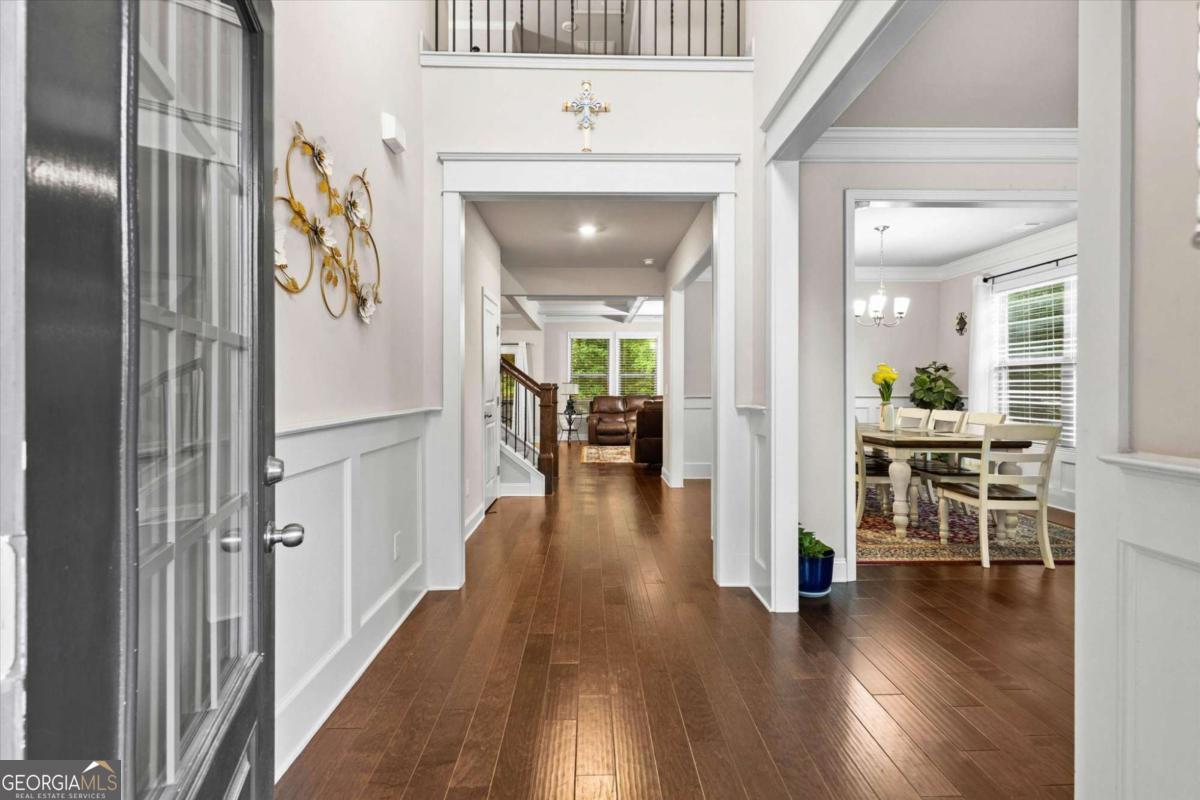
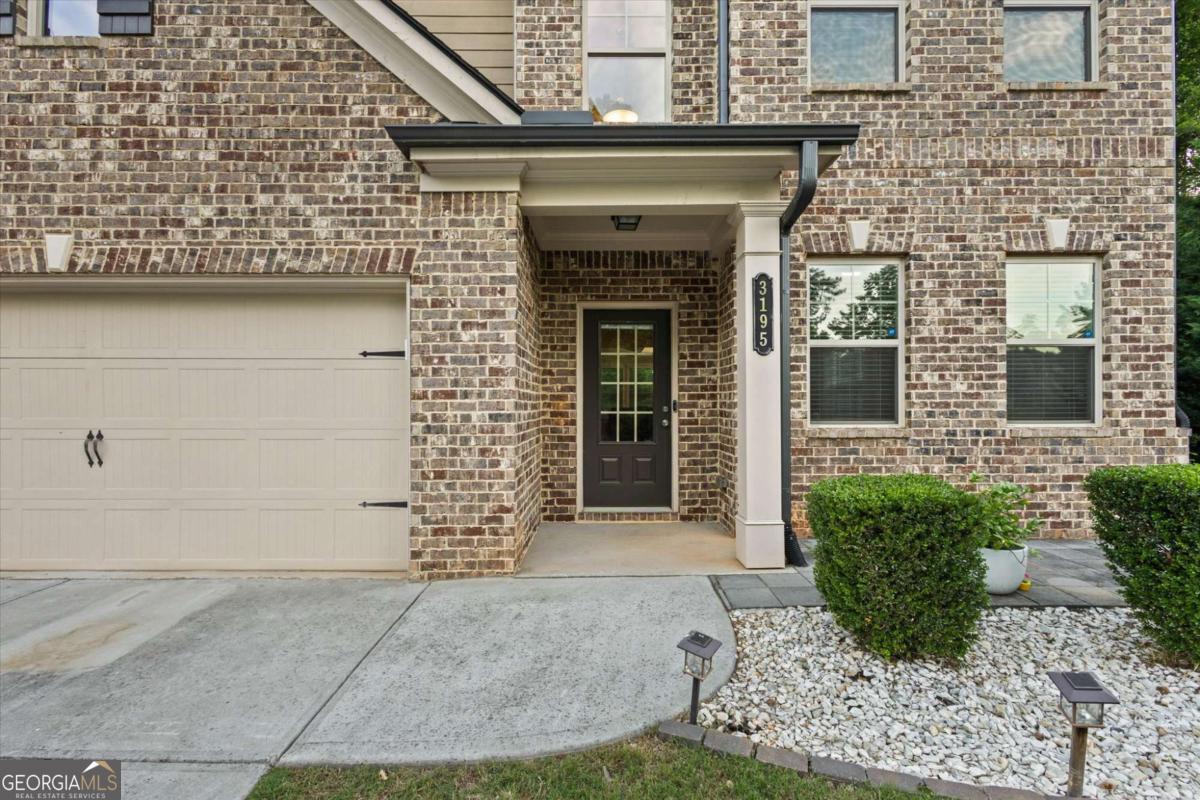
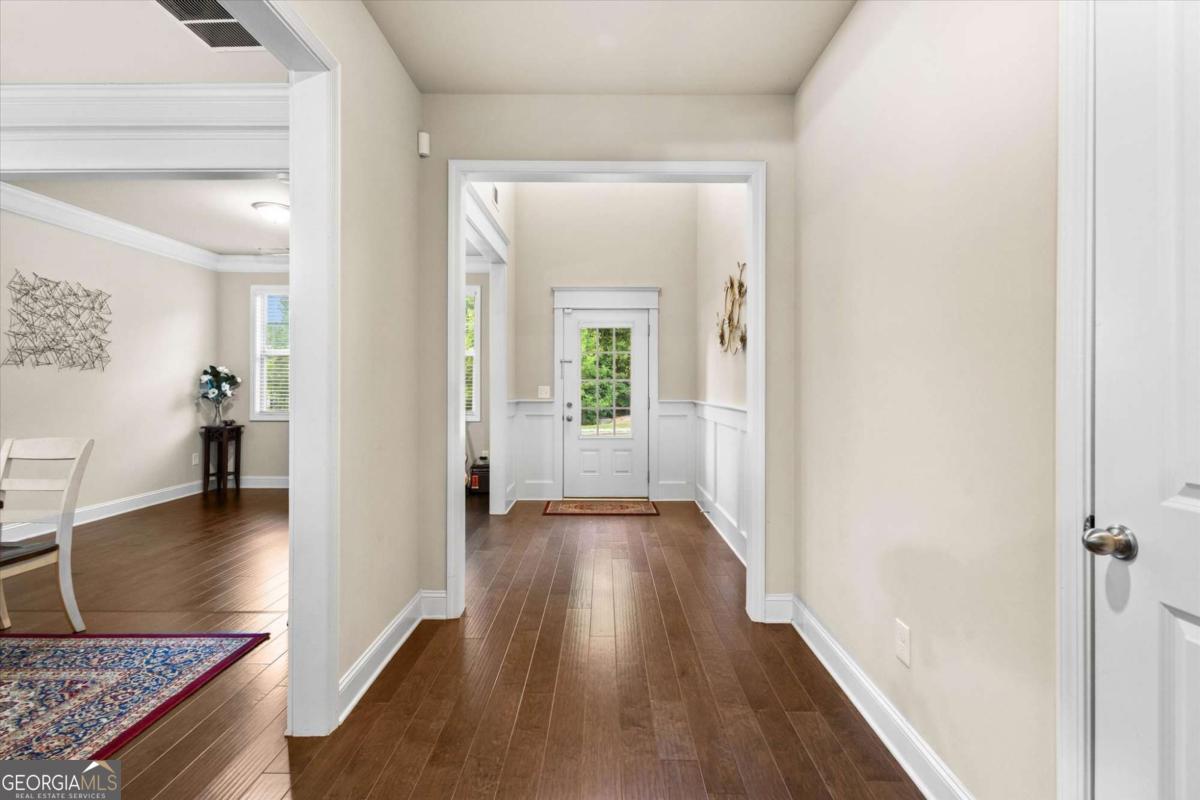
$2,395Introducing 3195 Cherry Chest Way, Snellville. A Stunning Home with Modern Craftsman Style! Home in Brookwood High School District! Welcome to this beautifully designed modern craftsman-style home offering the perfect blend of elegance, comfort, space, and convenience. This newer built, impeccably maintained home features 4 spacious bedrooms and 2.5 bathrooms, with a thoughtful open layout ideal for both everyday living and entertaining. From the moment you enter, the impressive two story foyer, soaring ceilings, modern staircase, and abundance of natural light create a grand and welcoming first impression. The spacious open-concept living area is enhanced by beautiful finishes, New luxury vinyl flooring throughout the main level, and an inviting flow that makes the home feel both elegant and comfortable The heart of the home is the oversized kitchen, featuring a large center island, generous cabinetry, and plenty of space for cooking, gathering, and hosting. The open view to the living and dining areas makes this home perfect for family time and entertaining guests. One of the standout features is the covered sunroom with a beautiful fireplace, creating a peaceful and cozy space to relax, enjoy morning coffee, or gather with family and friends. The home also offers a covered backyard area overlooking a spacious, level, grassy backyard with excellent outdoor space. The front and backyard provide a beautiful natural setting, scenic views, and a calm, private feel from inside and outside the home. Located in a highly desirable subdivision with access to top-notch high schools. This beautiful home is also located in the highly sought-after, award-winning Brookwood School District, adding even more value to its exceptional location. Near to park, nearby highways, hospitals, shopping, dining, and marketplace conveniences, this home offers the perfect combination of location, lifestyle, and modern comfort.With its spacious floor plan, elegant design, covered outdoor living spaces, high scenic views, and beautifully maintained surroundings, this home truly leaves an impeccable impression.Don't miss the opportunity to make this gorgeous Snellville home yours. Schedule your private showing today!
| yesterday | Listing first seen on site | |
| yesterday | Listing updated with changes from the MLS® |

Information deemed reliable but not guaranteed. The data relating to real estate for sale on this web site comes in part from the Broker Reciprocity Program of Georgia MLS. Real estate listings held by brokerage firms other than this office are marked with the Broker Reciprocity logo and detailed information about them includes the name of the listing brokers. Copyright © 2020-present Georgia MLS. All rights reserved.
Last checked: 2026-05-31 08:28 AM UTC