Premier Real Estate & Investments

Save
Ask
Tour
Hide
Share
$329,000
1 Day On Site

3130 Vista Brook DR
Decatur, GA 30033

For Sale|Single Family Residence|Active
3
Beds
1
Total Bath
1
Full Bath
1,033
SqFt
$318
/SqFt
1959
Built
Subdivision:
Evergreen Forest
County:
DeKalb
Call Now: 770-899-1279
Is this the listing for you? We can help make it yours.
770-899-1279
3130 Vista Brook DR3130 Vista Brook DR3130 Vista Brook DR3130 Vista Brook DR
Save
Ask
Tour
Hide
Share

Mortgage Calculator

Monthly Payment (Est.)

$1,501
Calculator powered by Showcase IDX, a Constellation1 Company. Copyright ©2026 Information is deemed reliable but not guaranteed.

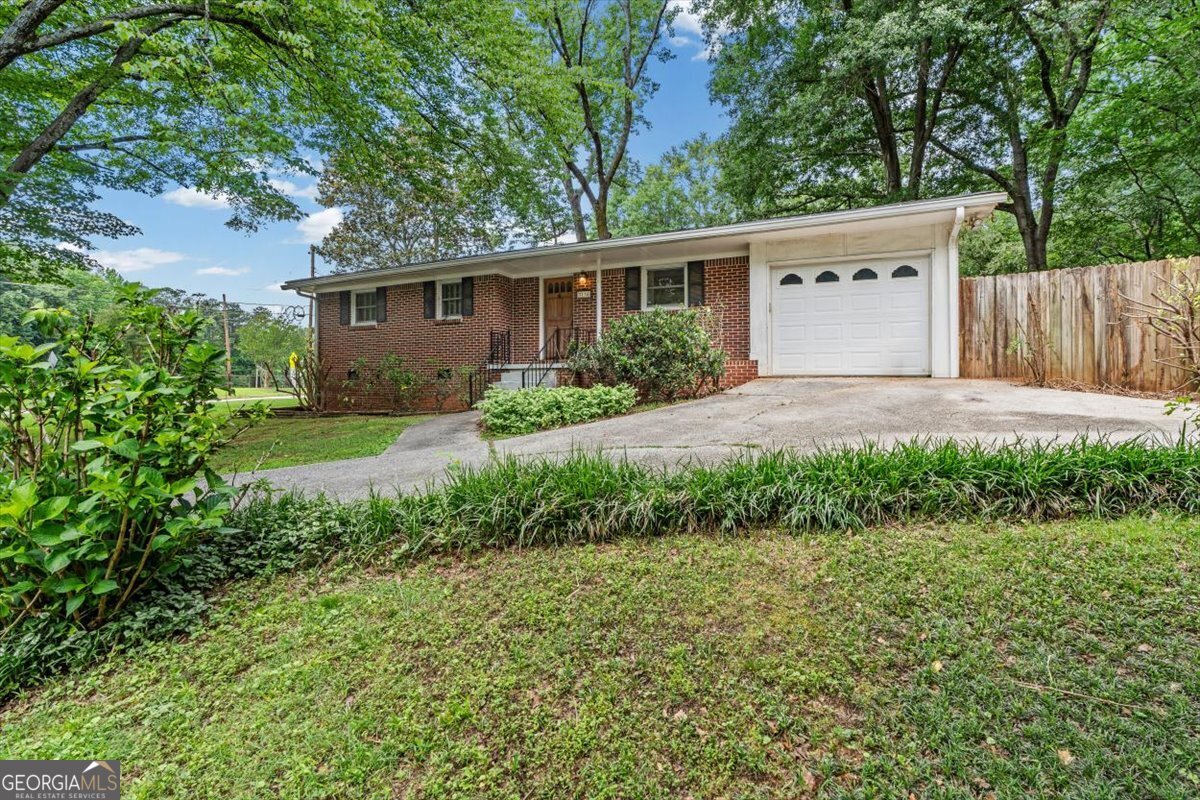
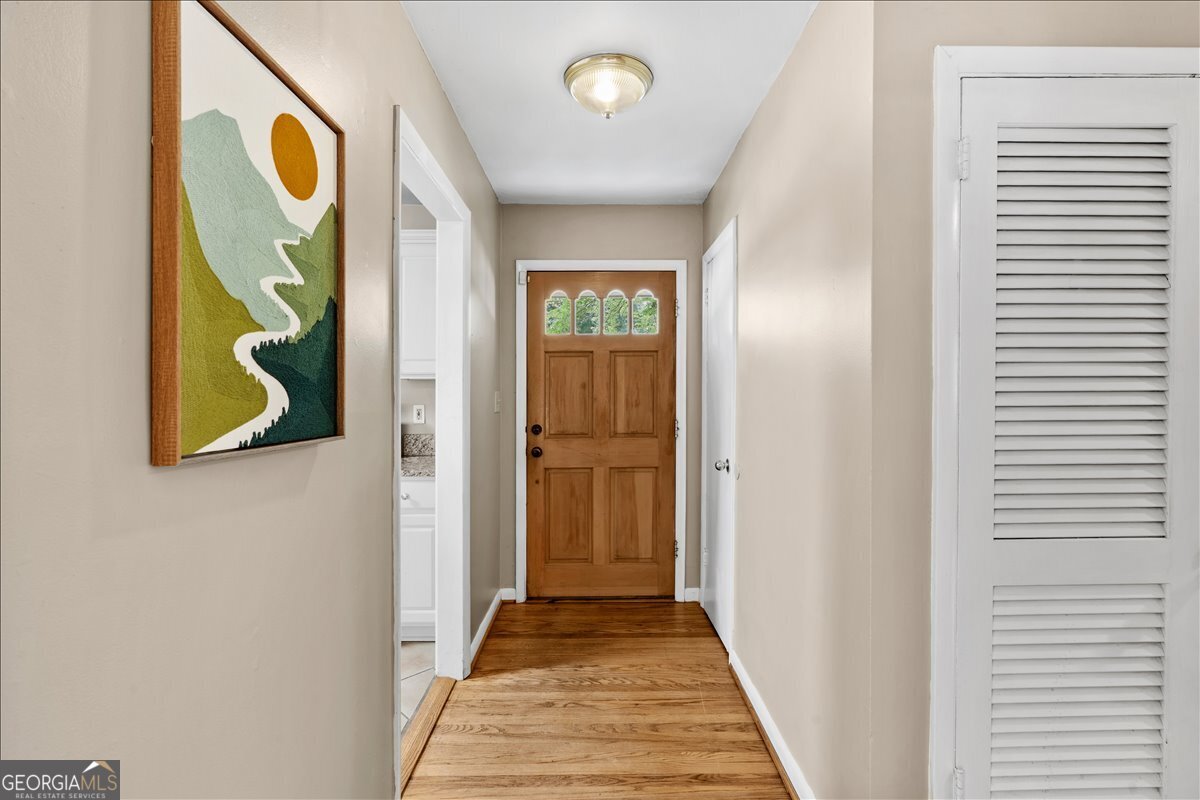
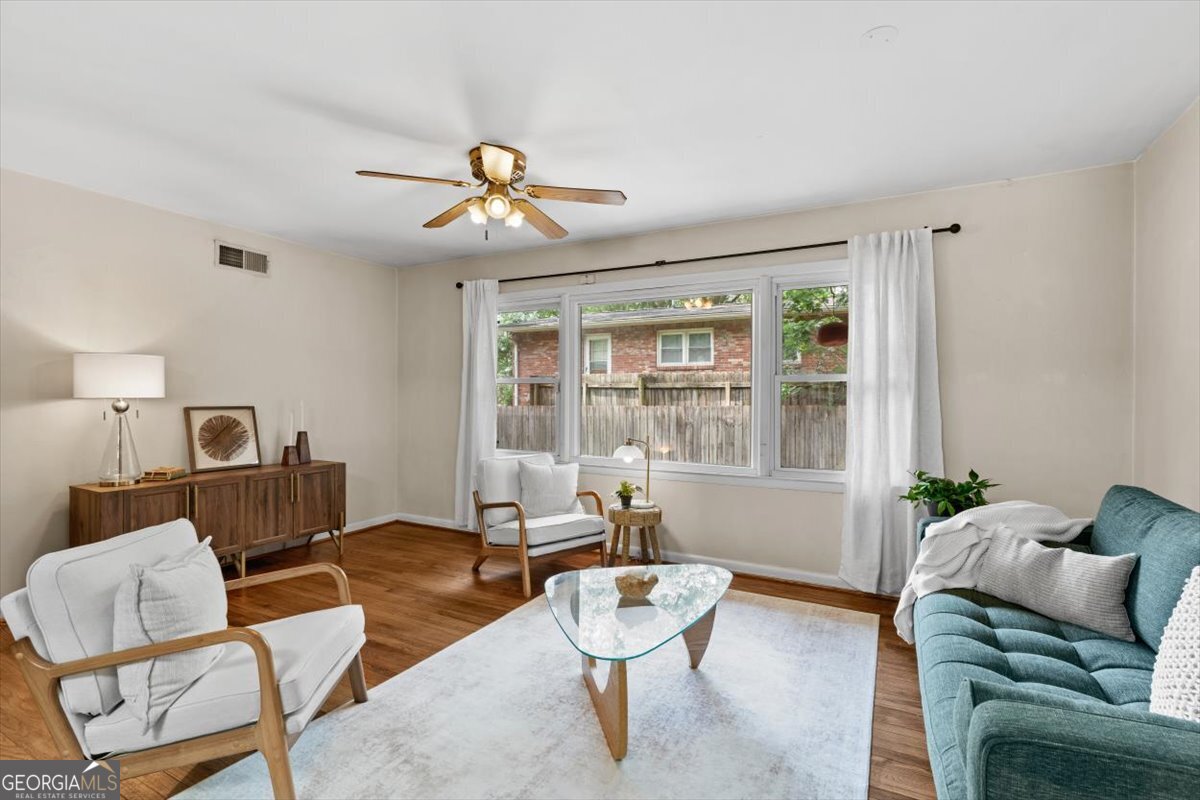
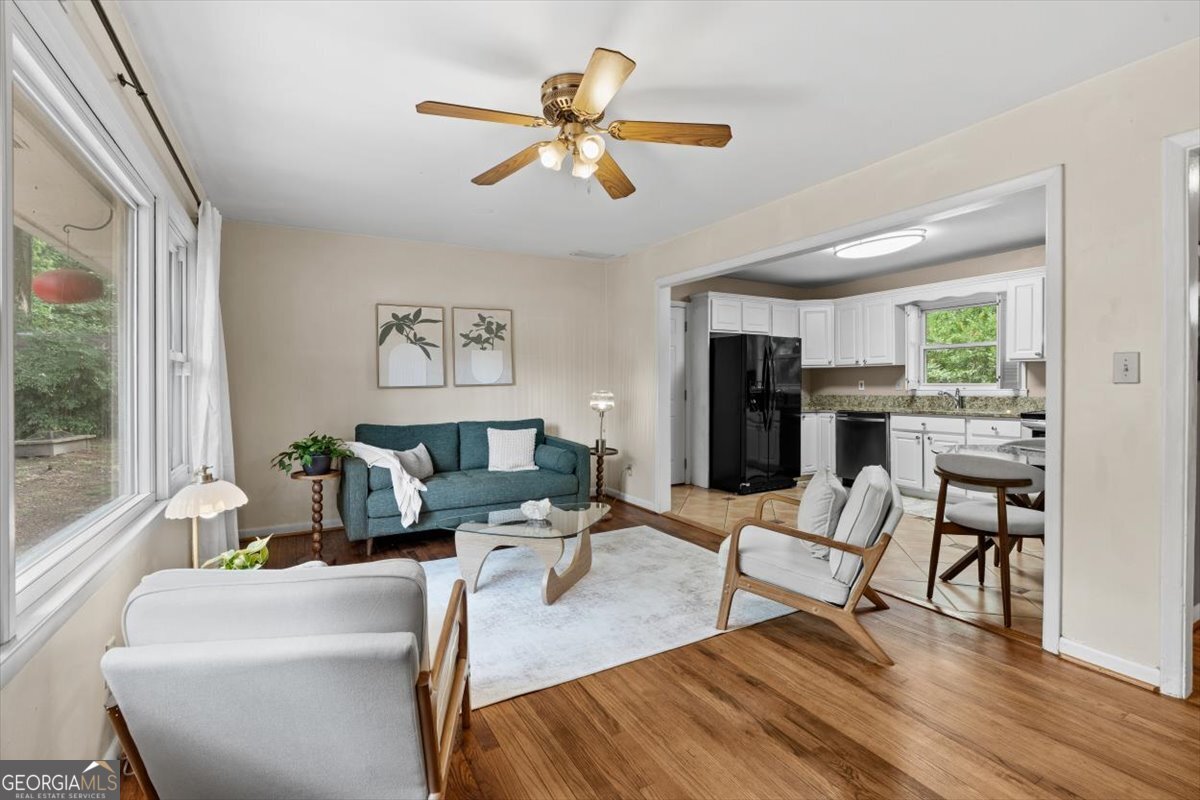
Tucked into the heart of Evergreen Forest, one of Decatur's most sought-after 30033 neighborhoods, this classic mid-century brick offers 3 bedrooms, 1 bathroom, original hardwood floors, and an attached garage, all filled with the warmth and charm that make these homes so special. Situated on a beautiful corner lot with mature trees, the property even has a fenced backyard and outdoor shed for storage. Major system updates include a newer roof, newer HVAC system, and tankless water heater relocated to the crawlspace, giving peace of mind while preserving the home's original style. Just minutes from Emory, the CDC, the exciting new Lulah Hills development, and easy access to I-285, this location puts some of Metro Atlanta's best dining, shopping, and employment hubs right at your fingertips. Opportunities like this in Evergreen Forest don't come around often.

Save
Ask
Tour
Hide
Share
Listing Snapshot
Price 
$329,000
Days On Site 
1 Day
Bedrooms 
3
Inside Area (SqFt) 
1,033 sqft
Total Baths 
1
Full Baths 
1
Partial Baths 
N/A
Lot Size 
0.25 Acres
Year Built 
1959
MLS® Number 
10774324
Status 
Active
Property Tax 
$4,293.85
HOA/Condo/Coop Fees 
N/A
Sq Ft Source 
Public Records
Friends & Family
Recent Activity
yesterdayListing first seen on site
yesterdayListing updated with changes from the MLS®
General Features
Acres 
0.25
Attached Garage 
Yes
Foundation 
Block
Garage 
Yes
Garage Spaces 
1
Land Lease 
No
Levels 
One
Parking 
AttachedGarageGarage Door OpenerKitchen Level
Parking Spaces 
1
Property Sub Type 
Single Family Residence
Sewer 
Public Sewer
SqFt Above 
1033
Style 
Brick FrontBungalow/CottageRanch
Utilities 
Cable AvailableElectricity AvailableNatural Gas AvailableSewer ConnectedWater Available
Water Source 
Public
Interior Features
Appliances 
RangeOvenDishwasherDryerGas Water HeaterRefrigeratorStainless Steel Appliance(s)Tankless Water HeaterWasher
Basement 
Crawl Space
Cooling 
Ceiling Fan(s)Central Air
Flooring 
HardwoodTile
Heating 
CentralForced Air
Interior 
Master DownstairsHigh Speed Internet
Laundry Features 
In GarageLaundry Closet
Main Level Bedrooms 
3
Window Features 
Insulated WindowsDouble Pane WindowsWindow Treatments
Kitchen 
Save
Ask
Tour
Hide
Share
Exterior Features
Construction Details 
BlockBrick
Fencing 
Back Yard
Lot Features 
Corner LotLevel
Other Structures 
Outbuilding
Patio And Porch 
Porch
Roof 
Composition
Windows/Doors 
Insulated WindowsDouble Pane WindowsWindow Treatments
Community Features
Community Features 
ParkPlaygroundSidewalks
Schools
School District
Unknown
Elementary School
McLendon
Middle School
Druid Hills
High School
Druid Hills
Listing courtesy of W Realty Atlanta


Information deemed reliable but not guaranteed. The data relating to real estate for sale on this web site comes in part from the Broker Reciprocity Program of Georgia MLS. Real estate listings held by brokerage firms other than this office are marked with the Broker Reciprocity logo and detailed information about them includes the name of the listing brokers. Copyright © 2020-present Georgia MLS. All rights reserved.
Last checked: 2026-05-31 07:50 AM UTC

Neighborhood & Commute
Source: Walkscore
Disclosure: Community information and market data powered by Constellation Data Labs. Information is deemed reliable but not guaranteed.
Save
Ask
Tour
Hide
Share