Premier Real Estate & Investments

Save
Ask
Tour
Hide
Share
$639,000
1 Day On Site

201 Oakawana TRL
Blue Ridge, GA 30513

For Sale|Single Family Residence|Active
3
Beds
2.5
Total Baths
2
Full Baths
1
Partial Bath
2,305
SqFt
$277
/SqFt
2005
Built
Subdivision:
Oakmont West
County:
Fannin
Call Now: 770-899-1279
Is this the listing for you? We can help make it yours.
770-899-1279
201 Oakawana TRL201 Oakawana TRL201 Oakawana TRL201 Oakawana TRL
Save
Ask
Tour
Hide
Share

Mortgage Calculator

Monthly Payment (Est.)

$2,915
Calculator powered by Showcase IDX, a Constellation1 Company. Copyright ©2026 Information is deemed reliable but not guaranteed.

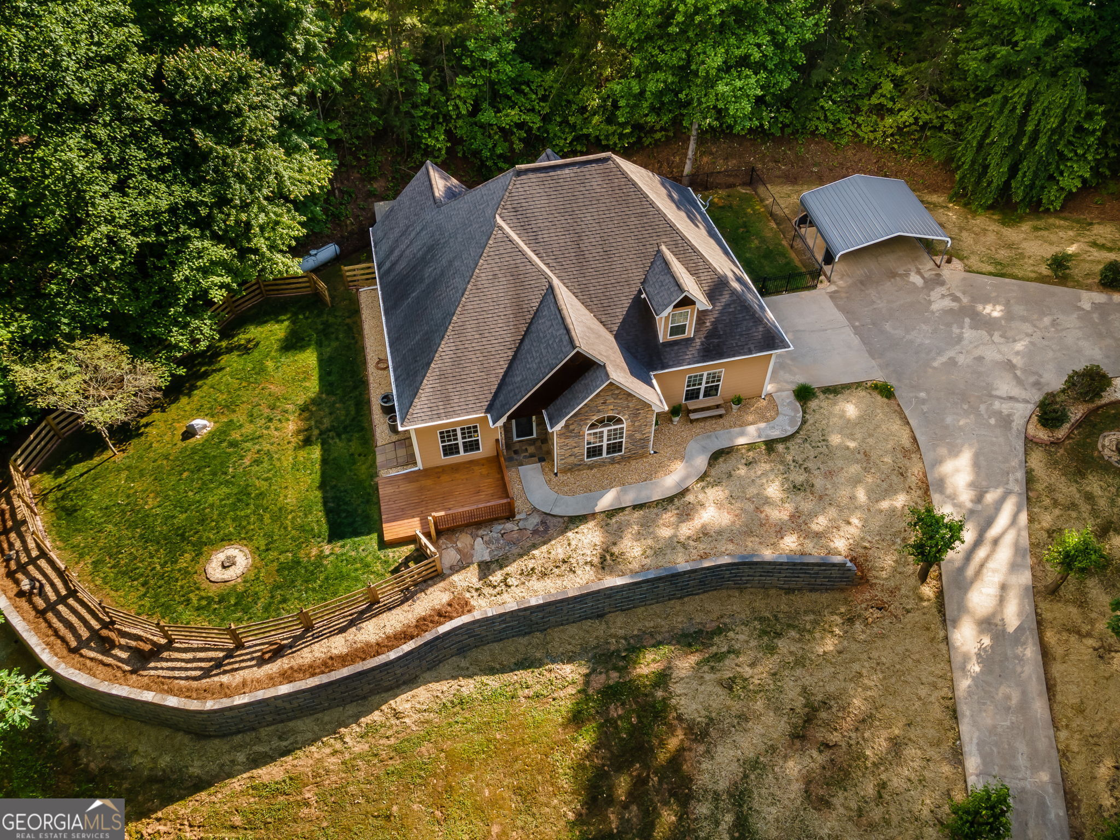
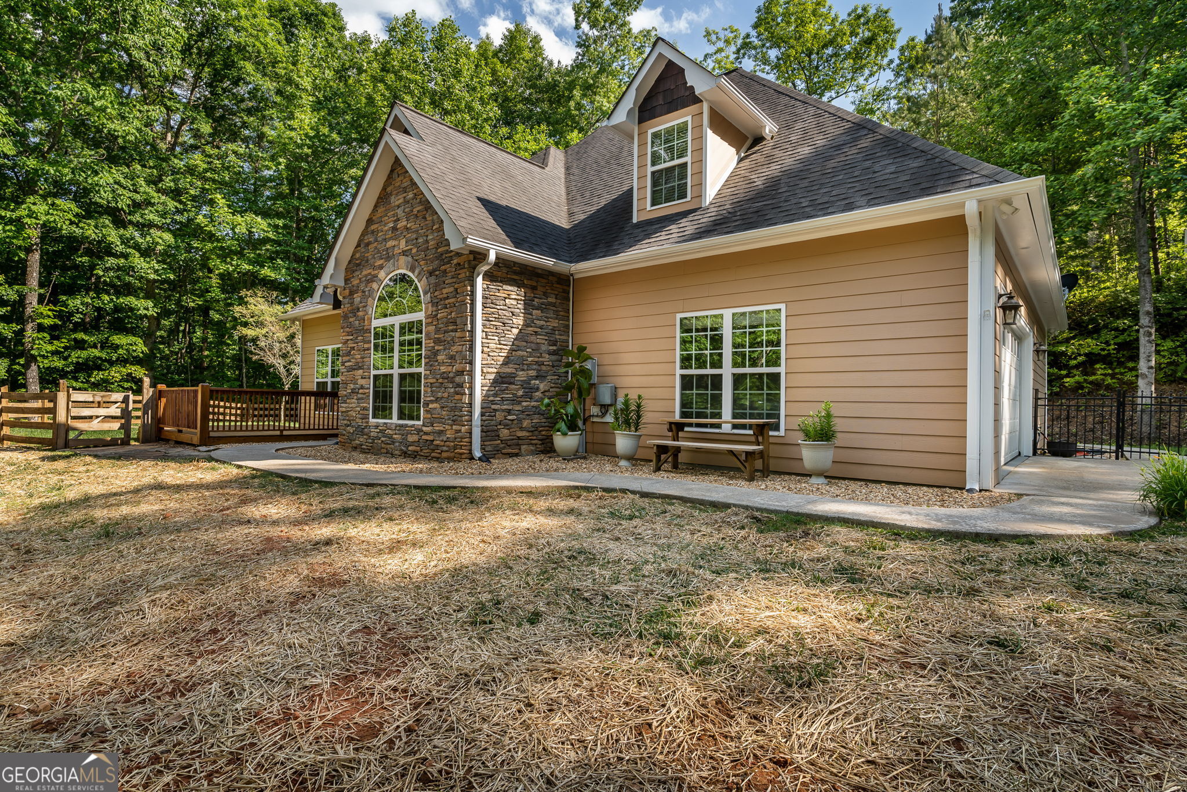
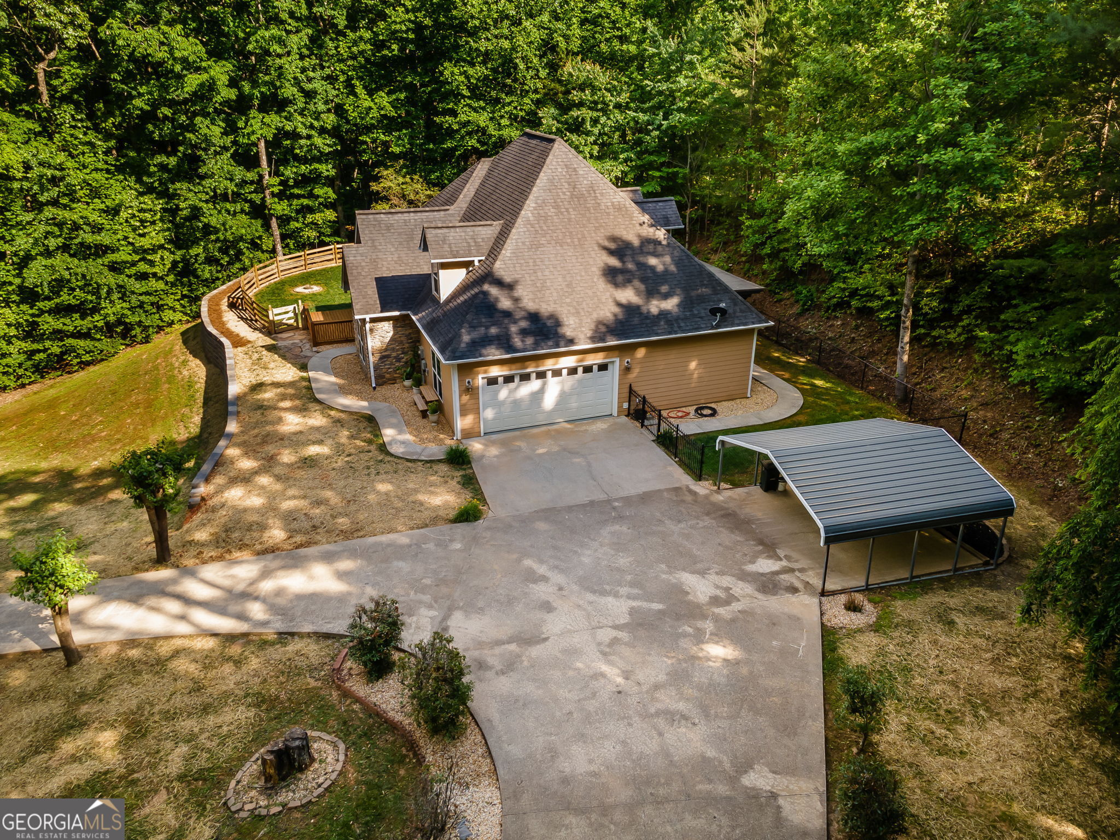
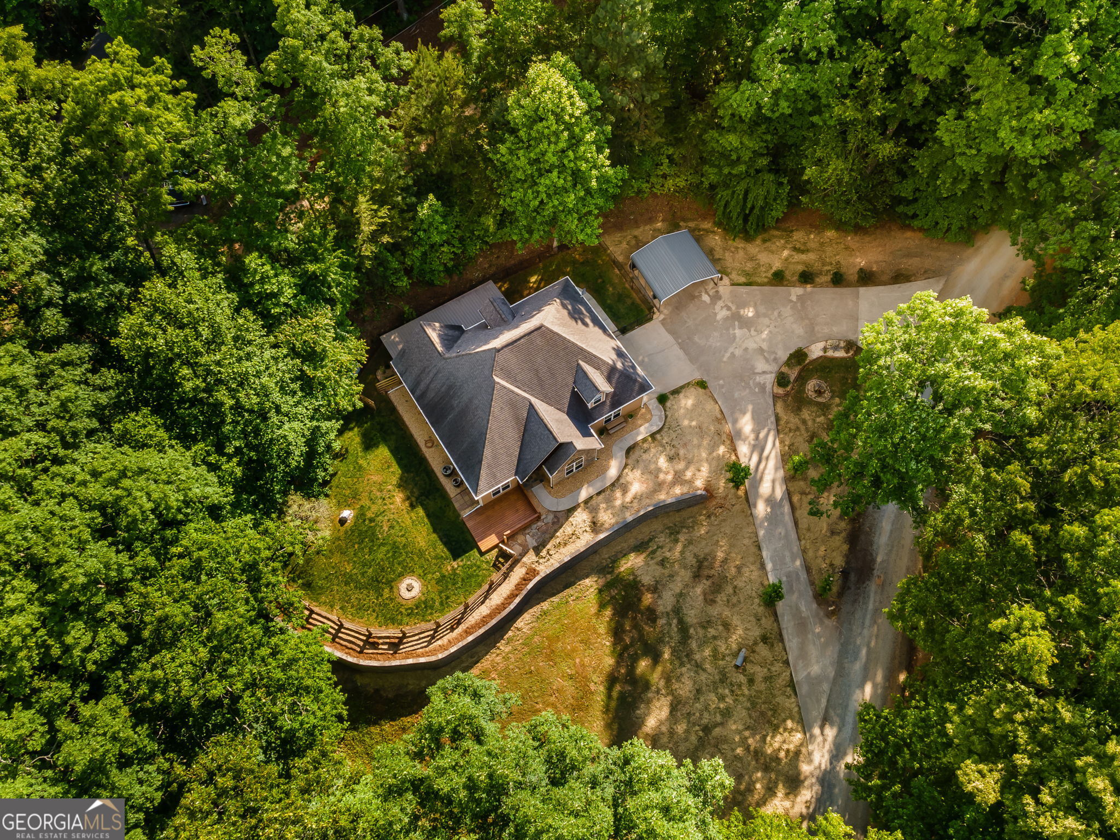
The name "Oakawana Trail" evokes a sense of nature and tranquility, suggesting a scenic pathway likely lined with trees and surrounded by lush greenery. This is how you will be greeted upon arrival at 201 Oakawana Trail, nestled in a quiet cul-de-sac within a fully developed community that has no HOA restrictions. Located less than five miles from downtown, this property offers the perfect balance of accessibility and peaceful living, free from the concerns of overcrowding. The thoughtfully designed floor plan prioritizes single-level living, eliminating the need for stairs unless desired. This layout includes defined spaces for formal dining, breakfast, and casual gatherings around the kitchen bar, making it perfect for both family meals and entertaining guests. As you explore the home, you'll find a spacious master suite that features its own patio, a generous walk-in closet, and a luxurious bathroom designed for two. The inviting living room, complete with a warm stone fireplace, flows seamlessly into the yard, creating an ideal space for social gatherings. Outside, the property boasts a fenced yard, perfect for children and pets to enjoy. The beautifully manicured lawn is complemented by a newly installed stone retaining wall and a convenient circular concrete driveway, along with a two-car garage and additional parking pad with shelter for visitors. Access to various areas of the property is convenient, with a concrete path leading directly to the front door. For those busy moments in the kitchen, a side door allows for quick check-ins on kids and pets playing in the yard. Additionally, the master suite opens up to a private patio, providing a serene retreat at the end of the day. Whether you are looking to retire in comfort or raise a family in a nurturing environment, Oakawana Trail is the perfect place to call home. 201 Oakawana Trail.

Save
Ask
Tour
Hide
Share
Listing Snapshot
Price 
$639,000
Days On Site 
1 Day
Bedrooms 
3
Inside Area (SqFt) 
2,305 sqft
Total Baths 
2.5
Full Baths 
2
Partial Baths 
1
Lot Size 
1.03 Acres
Year Built 
2005
MLS® Number 
10774323
Status 
Active
Property Tax 
$2,012.45
HOA/Condo/Coop Fees 
N/A
Sq Ft Source 
Public Records
Friends & Family
Recent Activity
yesterdayListing first seen on site
yesterdayListing updated with changes from the MLS®
General Features
Acres 
1.03
Attached Garage 
Yes
Foundation 
Slab
Garage 
Yes
Green Energy Efficient 
AppliancesDoorsExposure/ShadeInsulationRoofThermostatWater HeaterWindows
Land Lease 
No
Levels 
Two
Parking 
AttachedCarportGarageGarage Door OpenerKitchen Level
Property Sub Type 
Single Family Residence
Security 
Security SystemSmoke Detector(s)
Sewer 
Septic Tank
SqFt Above 
2305
Style 
Country/RusticCraftsmanTraditional
Utilities 
Cable AvailableElectricity AvailablePhone AvailablePropaneWater Available
Water Source 
Public
Interior Features
Appliances 
DishwasherDryerElectric Water HeaterMicrowaveRefrigerator
Basement 
None
Cooling 
Ceiling Fan(s)Central AirElectric
Fireplace 
Yes
Fireplace Features 
Gas LogGas StarterLiving Room
Fireplaces 
1
Flooring 
HardwoodTile
Heating 
CentralElectricPropane
Interior 
Breakfast BarKitchen IslandPantryEntrance FoyerDouble VanityHigh CeilingsSoaking TubWalk-In Closet(s)Master DownstairsHigh Speed Internet
Laundry Features 
In Hall
Main Level Bedrooms 
1
Window Features 
Insulated WindowsDouble Pane WindowsWindow Treatments
Dining Room 
Kitchen 
Save
Ask
Tour
Hide
Share
Exterior Features
Construction Details 
Concrete
Exterior 
GardenOther
Fencing 
Wood
Lot Features 
Cul-De-SacLevel
Patio And Porch 
Patio
Roof 
Composition
Windows/Doors 
Insulated WindowsDouble Pane WindowsWindow Treatments
Community Features
Accessibility Features 
Accessible DoorsAccessible EntranceAccessible Full BathAccessible Hallway(s)Accessible Kitchen
Community Features 
None
Financing Terms Available 
1031 ExchangeCashConventionalFHAUSDA LoanVA Loan
Schools
School District
Unknown
Elementary School
Blue Ridge
Middle School
Fannin
High School
Fannin
Listing courtesy of Coldwell Banker High Country


Information deemed reliable but not guaranteed. The data relating to real estate for sale on this web site comes in part from the Broker Reciprocity Program of Georgia MLS. Real estate listings held by brokerage firms other than this office are marked with the Broker Reciprocity logo and detailed information about them includes the name of the listing brokers. Copyright © 2020-present Georgia MLS. All rights reserved.
Last checked: 2026-05-31 07:50 AM UTC

Neighborhood & Commute
Source: Walkscore
Disclosure: Community information and market data powered by Constellation Data Labs. Information is deemed reliable but not guaranteed.
Save
Ask
Tour
Hide
Share