Premier Real Estate & Investments

1317 Benbrooke LN NWAcworth, GA 30101
Mortgage Calculator
Monthly Payment (Est.)
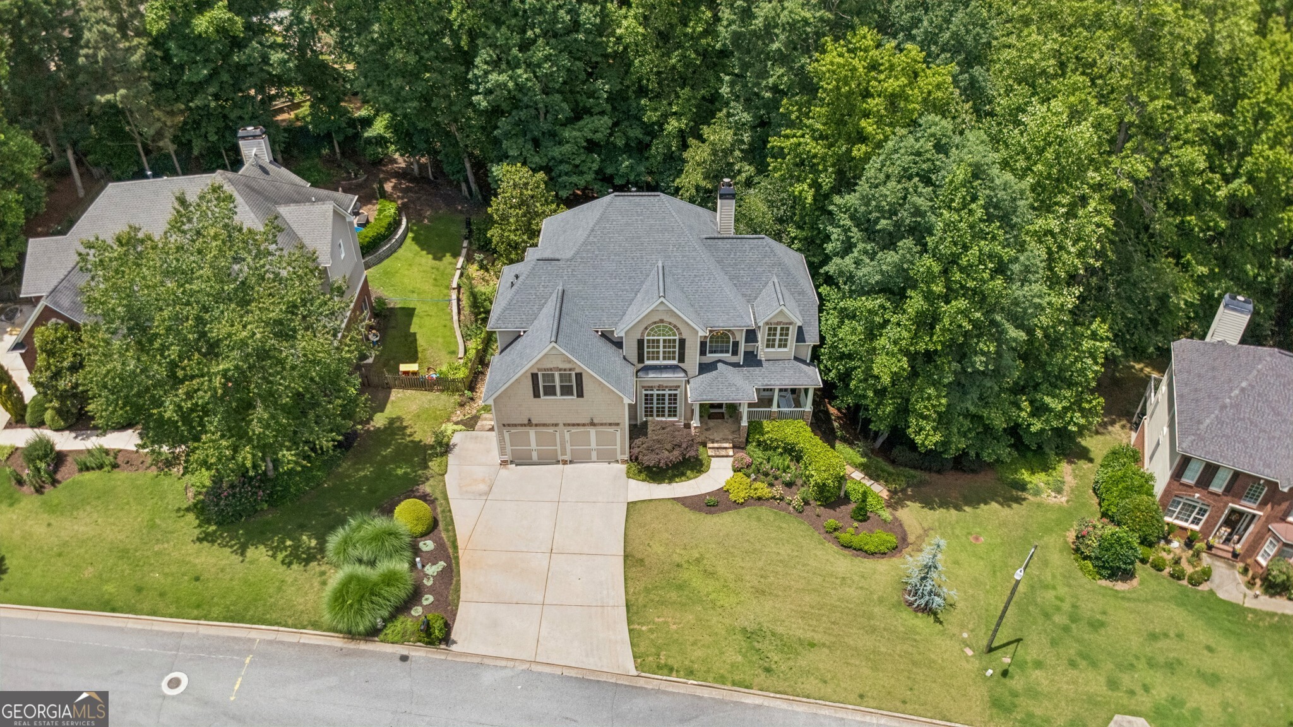
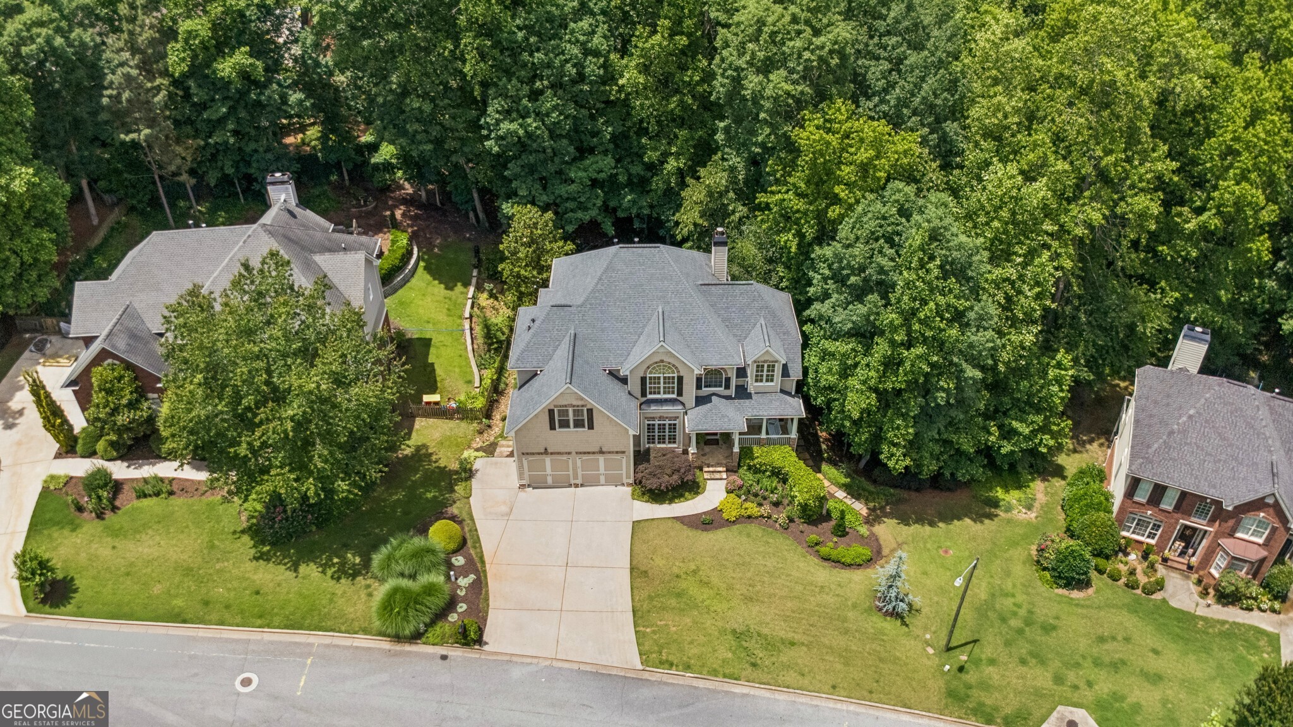
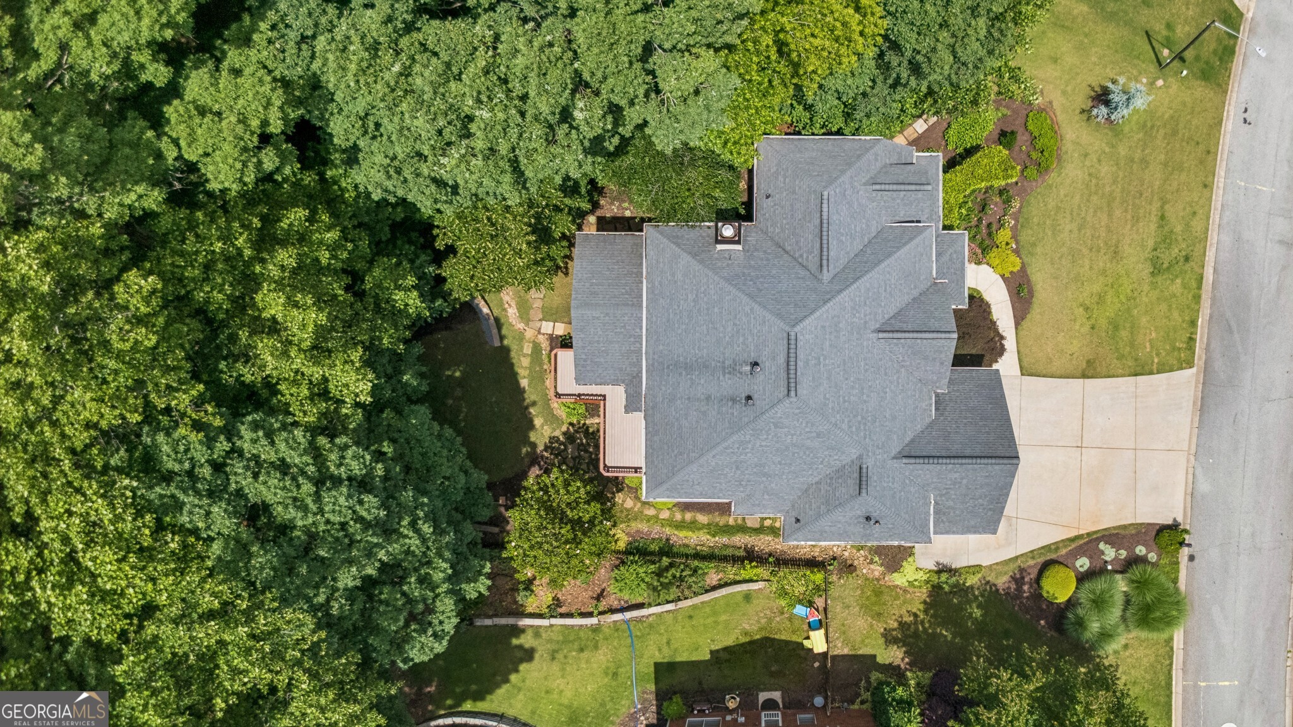
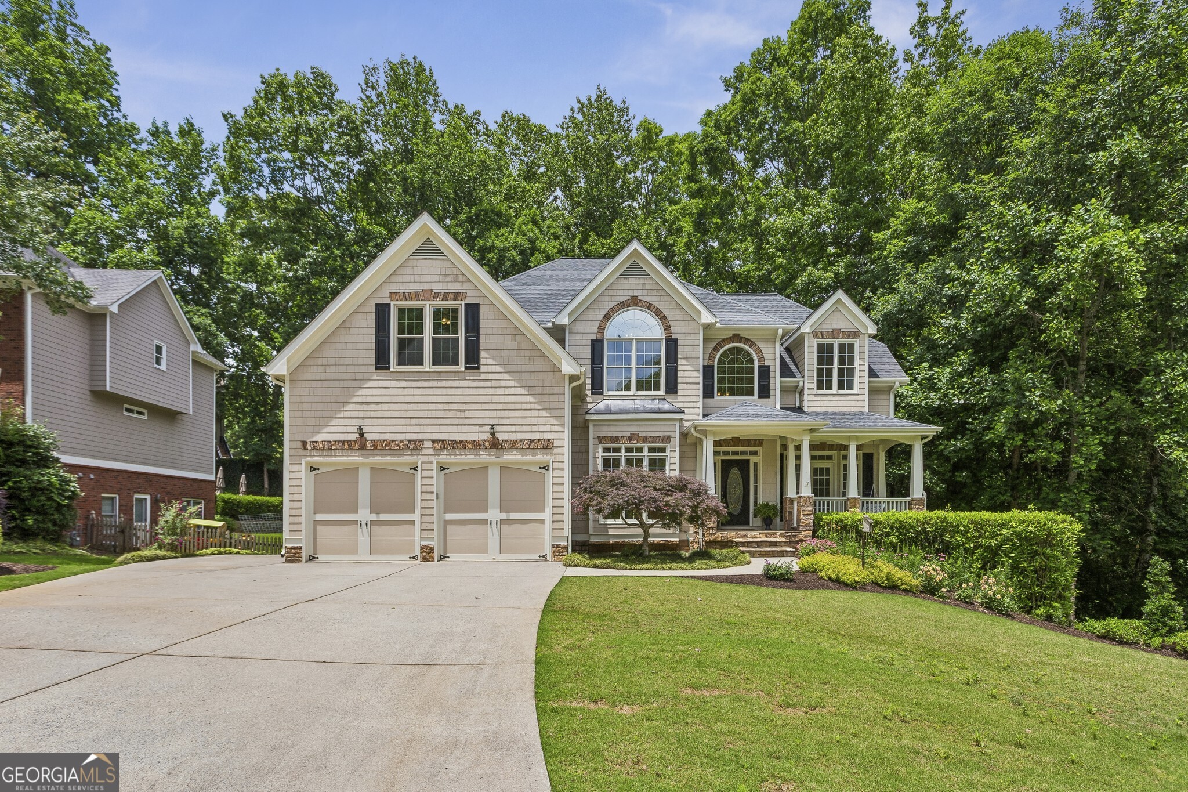
$3,011Move-in ready home in the coveted Brookstone Golf & Country Club community! Freshly painted inside and out, this beautifully maintained residence offers timeless design, generous living spaces, and an ideal layout for both everyday living and entertaining. Step into the grand twostory foyer with soaring 10-foot ceilings, flanked by a light-filled formal dining room and formal living room or private office. The spacious great room features a raised-hearth gas fireplace with custom built-ins and dramatic floor-to-ceiling windows overlooking the backyard. Open to the great room is the expansive chef's kitchen complete with an abundance of cabinetry, extensive counter space, a large walk-in pantry, and an inviting breakfast nook perfect for gatherings and entertaining. A full bathroom on the main level adds convenience for guests. Enjoy seamless indooroutdoor living with access to a grilling deck and an expansive screened porch overlooking green space, mature landscaping, and wooded views with a peaceful creek. Upstairs, the oversized owner's suite is a true retreat featuring a cozy fireplace, built-in bookshelves, sitting area, and a fully renovated spa-inspired bathroom with a separate glass shower, garden tub, and dual walk-in closets. Three additional light-filled bedrooms complete the upper level, including one with a renovated en-suite bath, while the remaining two bedrooms share a renovated Jack-and-Jill bathroom. The terrace level offers a finished flex space ideal for a theater room, gym, or playroom, along with additional unfinished areas ready for customization or ample storage. Located in the highly sought-after Brookstone Golf & Country Club community recently enhanced with more than $5 million in club improvements this exceptional home is situated within the acclaimed Cobb County School District and zoned for highly desirable Ford Elementary, Durham Middle, and Harrison High School.
| yesterday | Listing first seen on site | |
| yesterday | Listing updated with changes from the MLS® |

Information deemed reliable but not guaranteed. The data relating to real estate for sale on this web site comes in part from the Broker Reciprocity Program of Georgia MLS. Real estate listings held by brokerage firms other than this office are marked with the Broker Reciprocity logo and detailed information about them includes the name of the listing brokers. Copyright © 2020-present Georgia MLS. All rights reserved.
Last checked: 2026-05-31 07:50 AM UTC