Premier Real Estate & Investments

106 Majestic DRBrunswick, GA 31523
Mortgage Calculator
Monthly Payment (Est.)
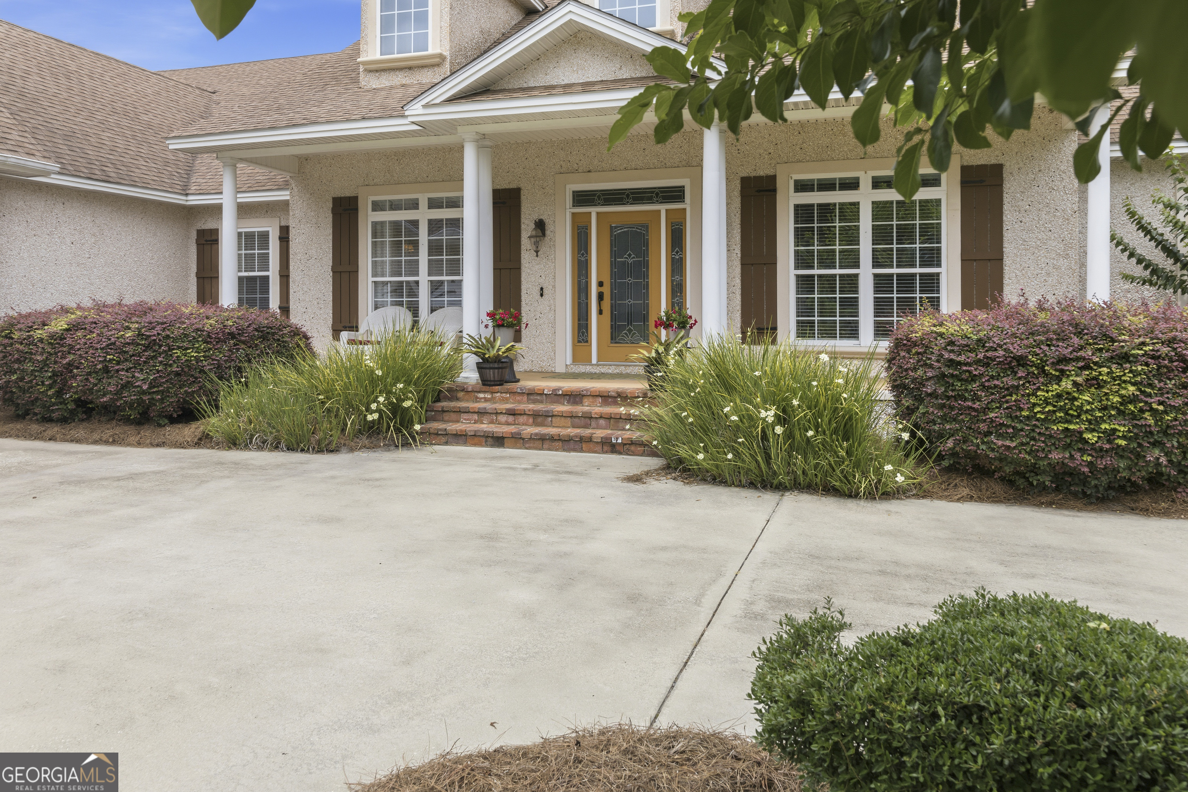
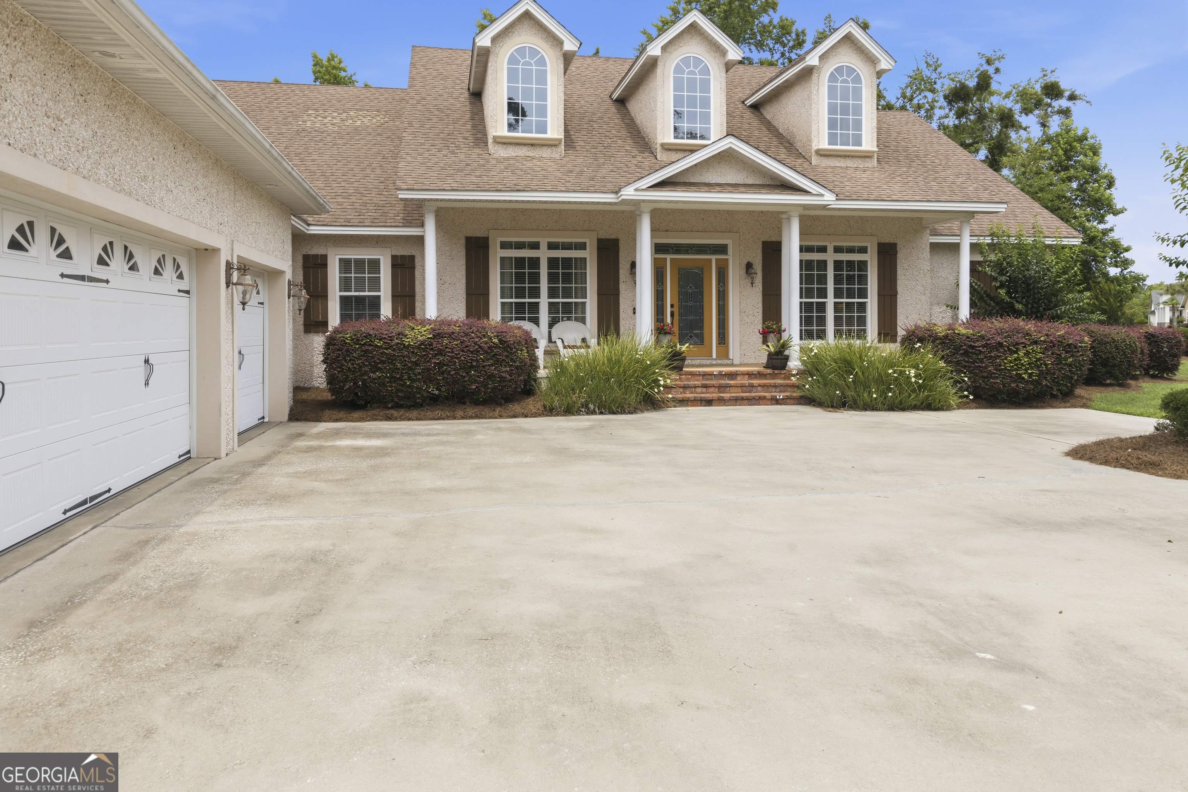
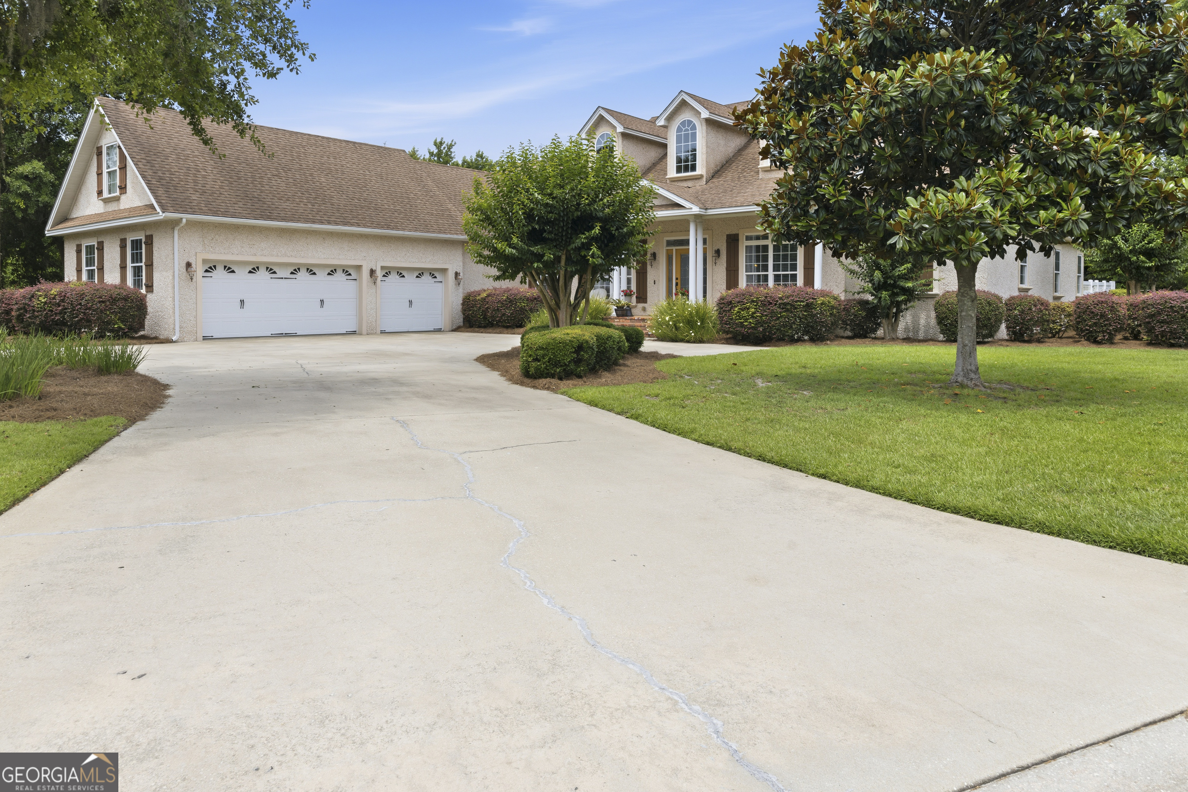
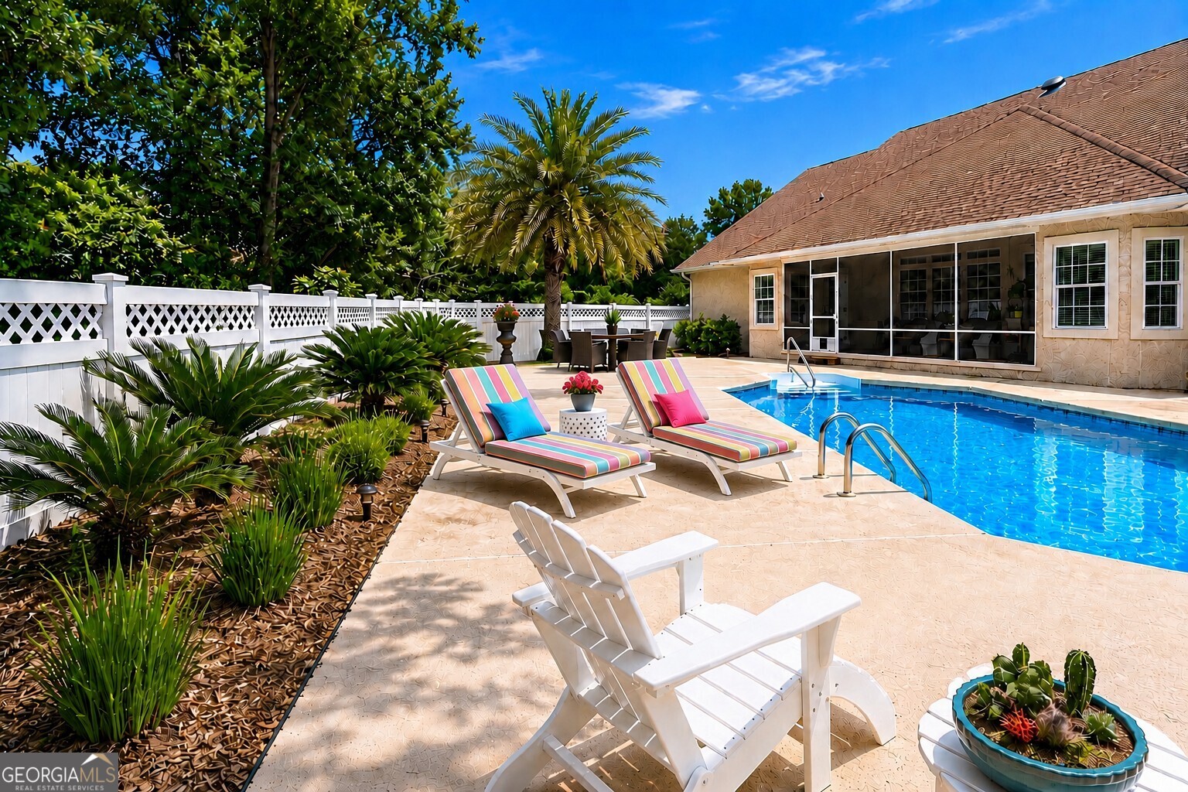
$3,969Beautifully maintained and thoughtfully designed, this spectacular home in the gated Oak Grove Island community offers the quality, craftsmanship, and custom upgrades rarely found today. Featuring a desirable one-level floor plan with a luxury upstairs bonus suite, the home blends elegant formal spaces with comfortable everyday living. A welcoming foyer opens to a spacious formal dining room and an inviting living room with custom built-ins, rich Brazilian cherry hardwood flooring, and one of three fireplaces found throughout the home. Just off the entry is a large private office complete with built-ins and a wet bar, creating the perfect space for working from home or entertaining. The beautifully appointed kitchen opens seamlessly to the breakfast area and keeping room/family room, where a second fireplace creates a warm and inviting atmosphere. Designed with both function and style in mind, the kitchen features granite countertops, limestone flooring, extensive custom cabinetry, a large island with breakfast bar, cooktop, double ovens, and abundant storage. The spacious primary suite is a true retreat with tray ceilings, sitting area, custom built-ins, and a private fireplace. The luxurious ensuite bath includes dual vanities, two walk-in closets, a jetted jacuzzi-style tub, and an oversized limestone walk-through shower with multiple water jets. Guest bedrooms are thoughtfully arranged in a split floor plan, each offering private baths and walk-in closets for comfort and privacy. Upstairs, the luxury bonus suite includes a bedroom, full bath, bonus room, and kitchenette area - ideal for guests, multigenerational living, or a private retreat. Additional upgrades include a 3.5-car garage, central vacuum system, cedar closet, custom window treatments, walk-in attic storage, tall ceilings, extensive built-ins throughout, and quality finishes that truly set this home apart. Step outside to your own private backyard oasis featuring a sparkling in-ground swimming pool, mature landscaping, fenced yard, and generous patio space designed for relaxing and entertaining. Residents of Oak Grove Island enjoy a golf cart friendly lifestyle with exceptional community amenities including golf, tennis courts, clubhouse, community pool, playground, marsh side walking areas, and boat/RV storage. Move in ready and impeccably cared for, this outstanding home offers luxurious coastal living with timeless quality and exceptional attention to detail.
| yesterday | Listing first seen on site | |
| yesterday | Listing updated with changes from the MLS® |

Information deemed reliable but not guaranteed. The data relating to real estate for sale on this web site comes in part from the Broker Reciprocity Program of Georgia MLS. Real estate listings held by brokerage firms other than this office are marked with the Broker Reciprocity logo and detailed information about them includes the name of the listing brokers. Copyright © 2020-present Georgia MLS. All rights reserved.
Last checked: 2026-05-31 07:50 AM UTC