Premier Real Estate & Investments

Save
Ask
Tour
Hide
Share
$1,699,999
1 Day On Site

5475 Summit Oak DR
Alpharetta, GA 30004

For Sale|Single Family Residence|Active
6
Beds
5
Total Baths
5
Full Baths
5,400
SqFt
$315
/SqFt
2018
Built
Subdivision:
Manorview
County:
Fulton
Call Now: 770-899-1279
Is this the listing for you? We can help make it yours.
770-899-1279
Upcoming Open Houses
Sun, May 31, 12:00 PM - 2:00 PM
5475 Summit Oak DR5475 Summit Oak DR5475 Summit Oak DR5475 Summit Oak DR
Save
Ask
Tour
Hide
Share

Mortgage Calculator

Monthly Payment (Est.)

$7,756
Calculator powered by Showcase IDX, a Constellation1 Company. Copyright ©2026 Information is deemed reliable but not guaranteed.

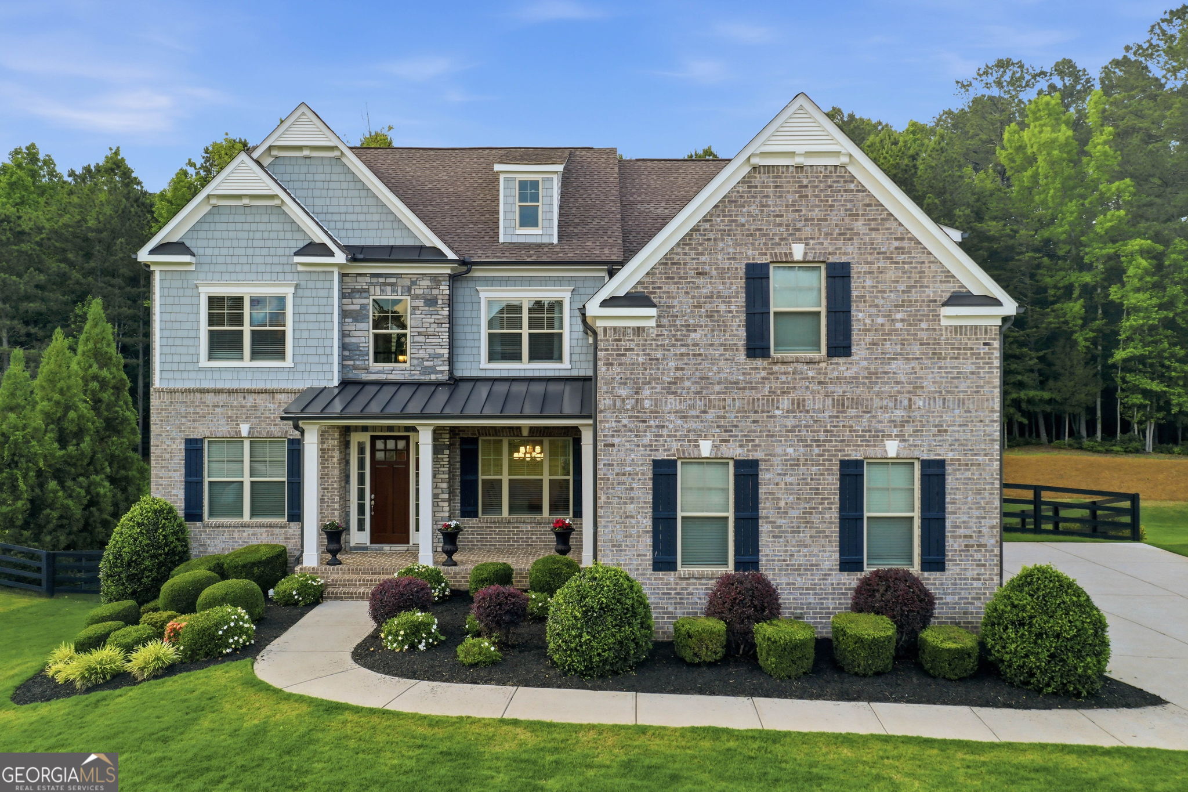
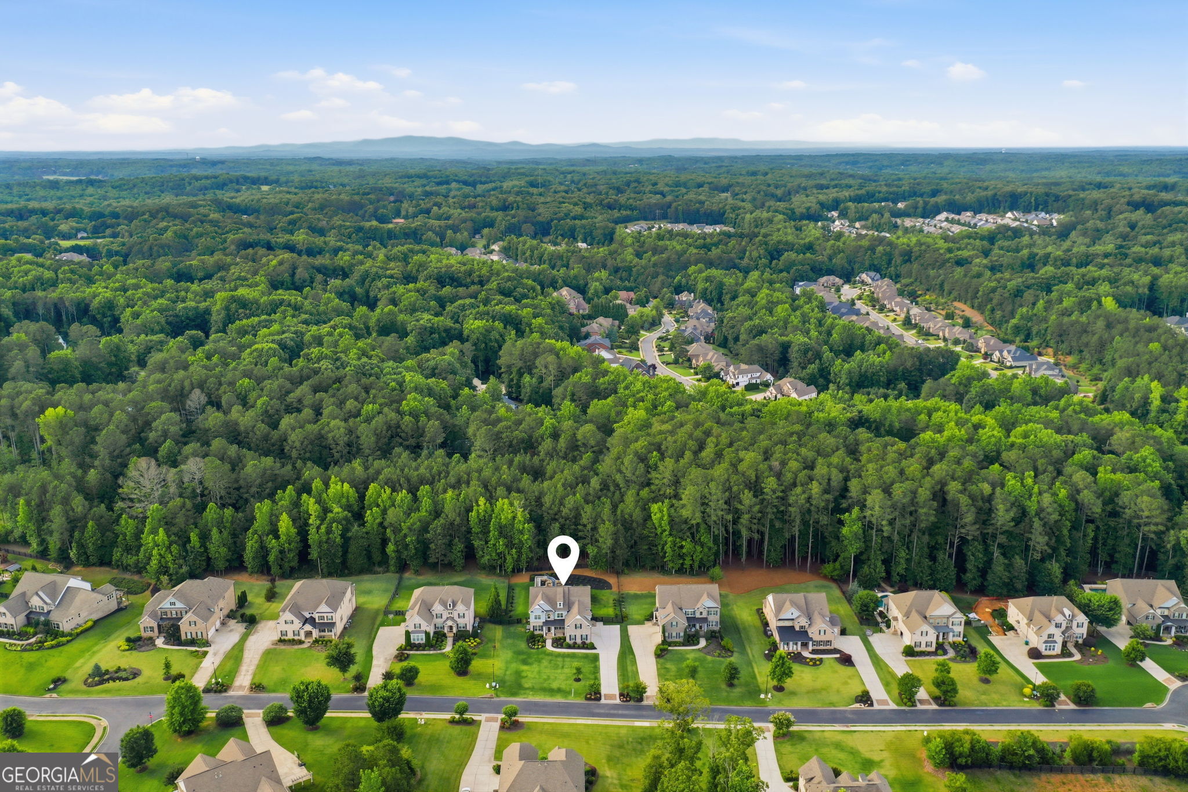
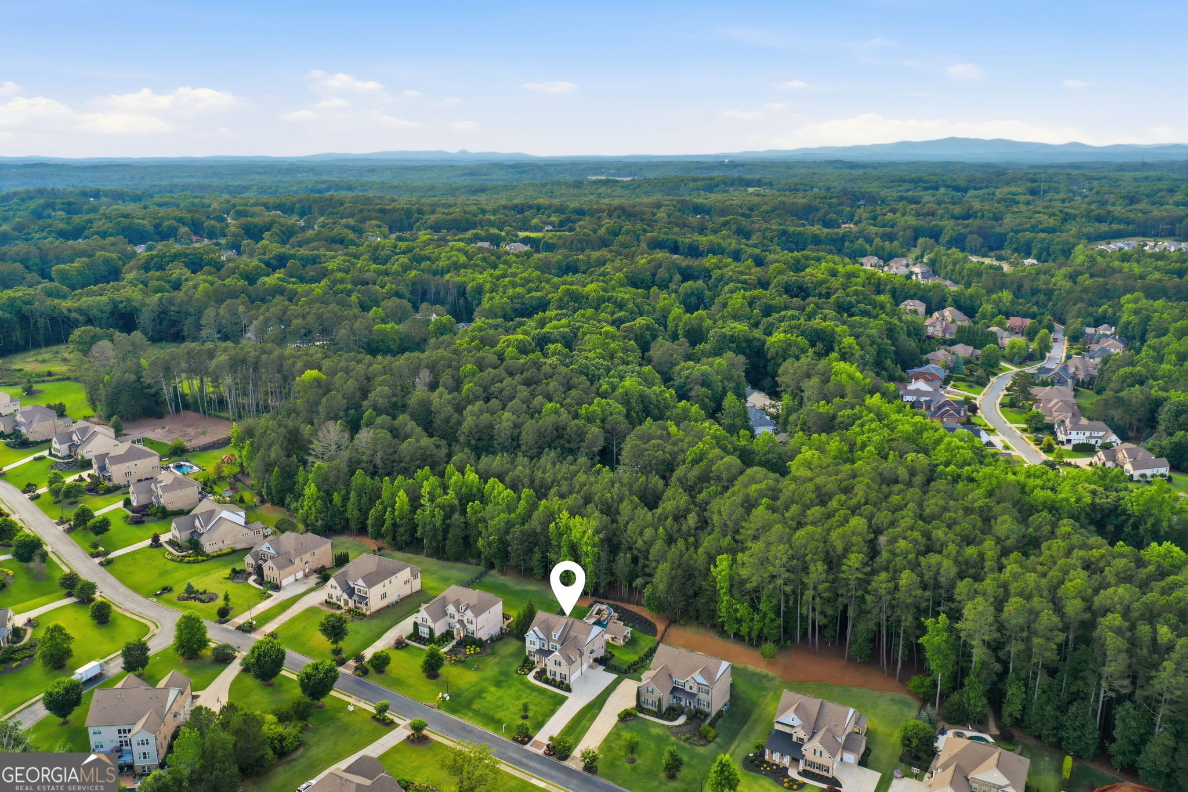
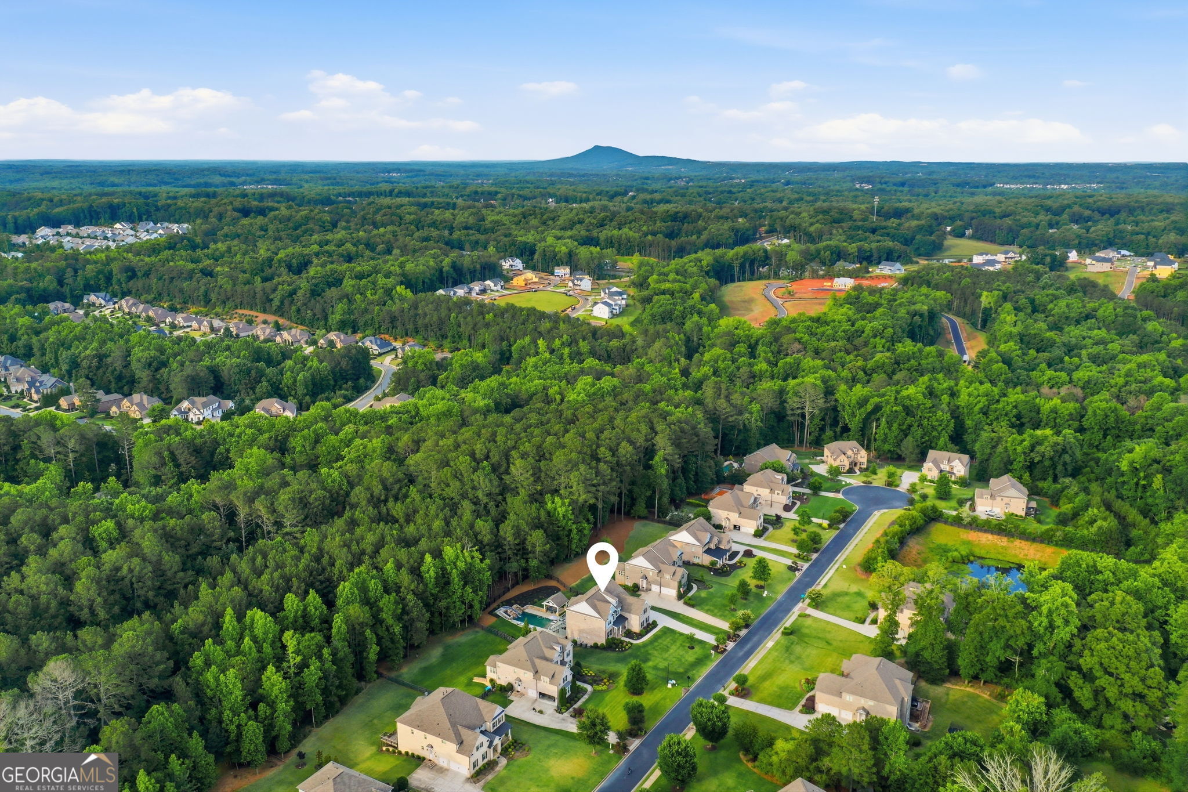
Four-Sided Brick Estate with Finished Basement & Resort-Style Pool in Gated Milton Community Located within a private gated community in Milton, this four-sided brick estate offers 6 bedrooms, 5 bathrooms, a finished terrace level, and a professionally designed backyard with a salt water pool 20x40 and spa. The main level features a two-story foyer, formal dining room, and a private office. The great room includes custom built-ins and a fireplace, with open flow into the kitchen. The kitchen is equipped with quartz countertops, double ovens, gas cooktop, butler's pantry, and a walk-in pantry with custom shelving. A keeping room provides additional living space and direct access to the deck overlooking the backyard. A guest bedroom and full bath are also located on the main level. Upstairs, the primary suite includes a sitting area, dual vanities, soaking tub, separate shower, and a large custom closet. Three additional bedrooms offer access to bathrooms, along with a conveniently located laundry room. The daylight terrace level includes a media room with surround sound, a bedroom, full bathroom, and additional storage space, offering flexibility for guests, recreation, or multi-generational living. Outdoor features include a private backyard with a pool and spa, updated pool deck (2024), and landscaped grounds designed for outdoor enjoyment. The deck provides elevated views of the backyard and entertaining areas. Additional features include a 3-car side-entry garage and well-maintained interior and exterior spaces. Conveniently located near shopping, dining, and major destinations including Avalon, Halcyon, Downtown Alpharetta, and Vickery Village. Optional membership available at The Manor Golf & Country Club, with access to additional club amenities and network properties.

Save
Ask
Tour
Hide
Share
Listing Snapshot
Price 
$1,699,999
Days On Site 
1 Day
Bedrooms 
6
Inside Area (SqFt) 
5,400 sqft
Total Baths 
5
Full Baths 
5
Partial Baths 
N/A
Lot Size 
1.01 Acres
Year Built 
2018
MLS® Number 
10774299
Status 
Active
Property Tax 
$14,898
HOA/Condo/Coop Fees 
$100 monthly
Sq Ft Source 
Owner
Friends & Family
Recent Activity
yesterdayListing first seen on site
yesterdayListing updated with changes from the MLS®
General Features
Acres 
1.01
Garage 
Yes
Garage Spaces 
3
Land Lease 
No
Levels 
Three Or More
Parking 
GarageGarage Door Opener
Parking Spaces 
3
Property Sub Type 
Single Family Residence
Security 
Carbon Monoxide Detector(s)Smoke Detector(s)
Sewer 
Public Sewer
SqFt Above 
3730
SqFt Below 
1670
Style 
Brick 4 SideColonialCraftsmanTraditional
Utilities 
Cable AvailableElectricity AvailableNatural Gas AvailablePhone AvailableSewer AvailableUnderground UtilitiesWater Available
Water Source 
Public
Interior Features
Appliances 
DishwasherDisposalDouble OvenDryerMicrowaveRefrigeratorWasher
Basement 
DaylightExterior EntryFinishedInterior Entry
Cooling 
Ceiling Fan(s)Central Air
Electric 
220 Volts
Fireplace 
Yes
Fireplace Features 
Family Room
Fireplaces 
1
Flooring 
Hardwood
Heating 
Central
Interior 
Kitchen IslandPantryBookcasesDouble VanityIn-Law FloorplanWalk-In Closet(s)
Laundry Features 
Laundry RoomUpper Level
Main Level Bedrooms 
1
Window Features 
Insulated WindowsDouble Pane WindowsWindow Treatments
Kitchen 
Save
Ask
Tour
Hide
Share
Exterior Features
Construction Details 
Other
Fencing 
FencedWood
Lot Features 
Private
Other Structures 
Gazebo
Patio And Porch 
DeckPatio
Pool Features 
HeatedIn GroundSalt Water
Roof 
Composition
Waterfront Features 
NONE
Windows/Doors 
Insulated WindowsDouble Pane WindowsWindow Treatments
Community Features
Association Dues 
1200
Community Features 
Gated
Financing Terms Available 
1031 ExchangeCashConventional
HOA Fee Frequency 
Annually
Schools
School District
Unknown
Elementary School
Summit Hill
Middle School
Hopewell
High School
Cambridge
Listing courtesy of Keller Williams Community Partners


Information deemed reliable but not guaranteed. The data relating to real estate for sale on this web site comes in part from the Broker Reciprocity Program of Georgia MLS. Real estate listings held by brokerage firms other than this office are marked with the Broker Reciprocity logo and detailed information about them includes the name of the listing brokers. Copyright © 2020-present Georgia MLS. All rights reserved.
Last checked: 2026-05-31 07:50 AM UTC

Neighborhood & Commute
Source: Walkscore
Disclosure: Community information and market data powered by Constellation Data Labs. Information is deemed reliable but not guaranteed.
Save
Ask
Tour
Hide
Share